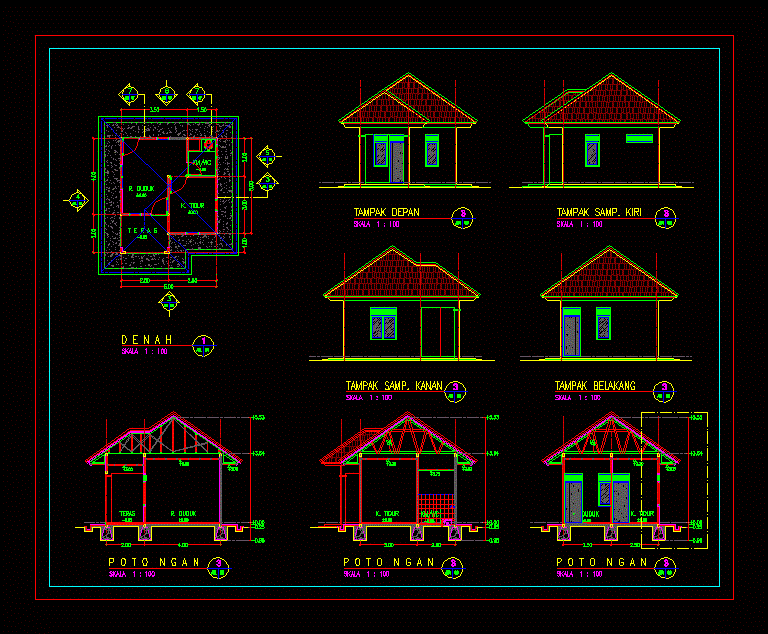
Security Guard House DWG Block for AutoCAD

Security guard house

Drawing labels, details, and other text information extracted from the CAD file (Translated from Indonesian):

scale, R. sit, K. sleep, back view, scale, front look, scale, Looks samp. left, scale, Looks samp. right, scale, scale, K. sleep, R. sit, K. sleep, scale, R. sit, scale, terrace

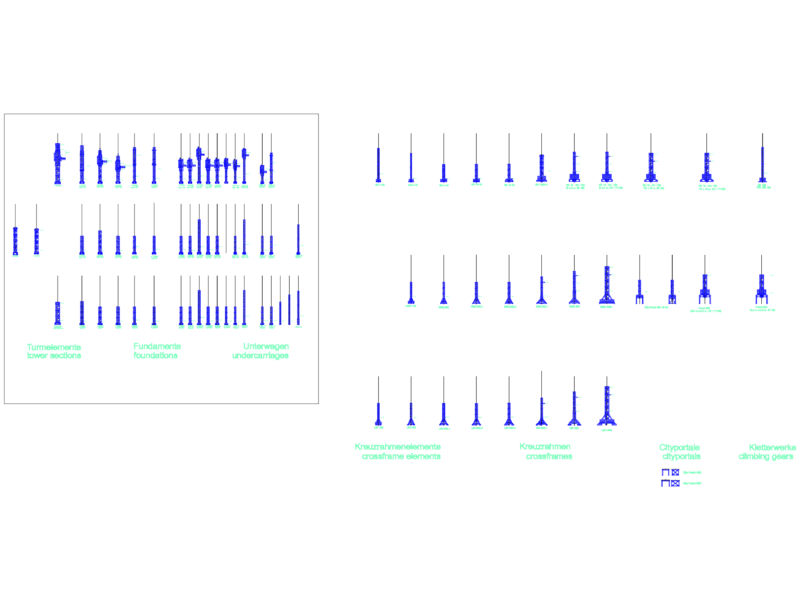
Raw text data extracted from CAD file:

PREMIUM

File Details

File Type
DWG
Type
Block
Language
N/A
Uploaded by
CAD Drawings
Downloads
3 downloads
Category
Heavy Equipment & Construction Sites
Published
Aug 27, 2017
Price $3.87
or

or get unlimited access from $7/mo

Browse All Downloads