Sentry post architectural project featuring floor plan, sections, and window details from Brazil.
Sentry Post Architectural Plan with Sections and Elevations
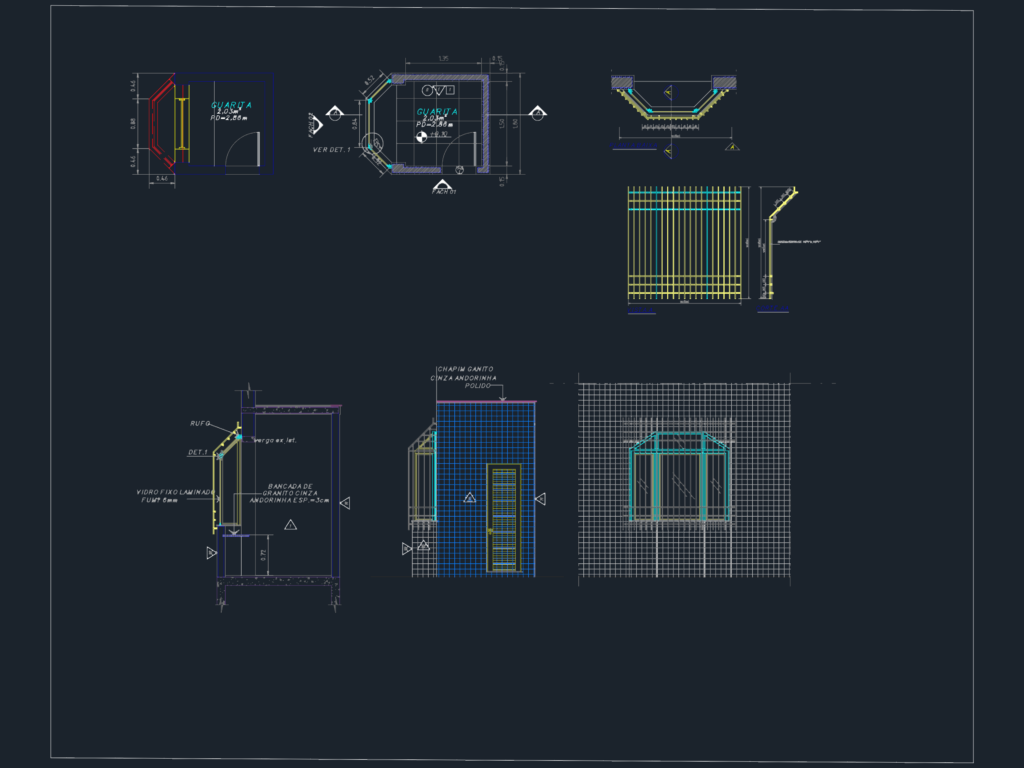
Sentry post architectural project featuring floor plan, sections, and window details from Brazil.





