Designs CAD
Categories
Upload
Pricing
Blog
FAQs
0
Login
Sign Up
Home
/
Commercial
/
Industrial
/
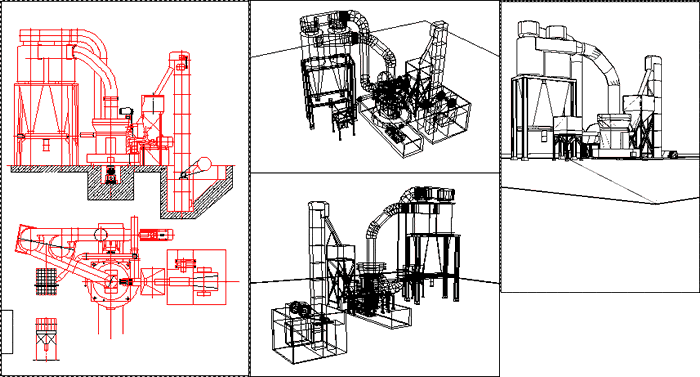
Side Roller Mill 3D DWG Model for AutoCAD
Side Roller Mill 3D DWG Model for AutoCAD
×
−
100%
+
side rollers 3d Mill stone crusher
PREMIUM
File Details
File Type
DWG
Type
Model
Language
English
Units
Metric
Uploaded by
Eng_Plans
Downloads
1 downloads
Category
Industrial
Published
Dec 9, 2017
Price
$3.87
or
$3.87 – Add to Cart
Checkout
Added to cart
or
get unlimited access from $7/mo
Tags
autocad
crusher
DWG
factory
industrial building
mill
model
roller
rollers
Side
stone
LEON CONSTRUTORA LOTE 222 STRUCTURAL BEAM DETAILS
PREMIUM
$2.58
Industrial Chemical Storage Cage and Lifting Device Detail Drawing
PREMIUM
$2.90
Duplex house plan
PREMIUM
$3.00
TREN PARQUE URBANO
PREMIUM
$3.00
Gallery Grating Marking Plan
PREMIUM
$5.81
Functional diagram revision index for Carajás autonomous drill rig
PREMIUM
$4.84
ASA-100 Double Sprocket 25-28 Teeth Detail
PREMIUM
$3.87
Singel-Story Residential House Plan with 2 Bedrooms PDF
PREMIUM
$30.00
Rampdoor Details
PREMIUM
$3.00
Guerbet production building ground floor architectural layout
PREMIUM
$4.84
Turkish Industrial Workshop Plans
PREMIUM
$3.87
Browse All Downloads