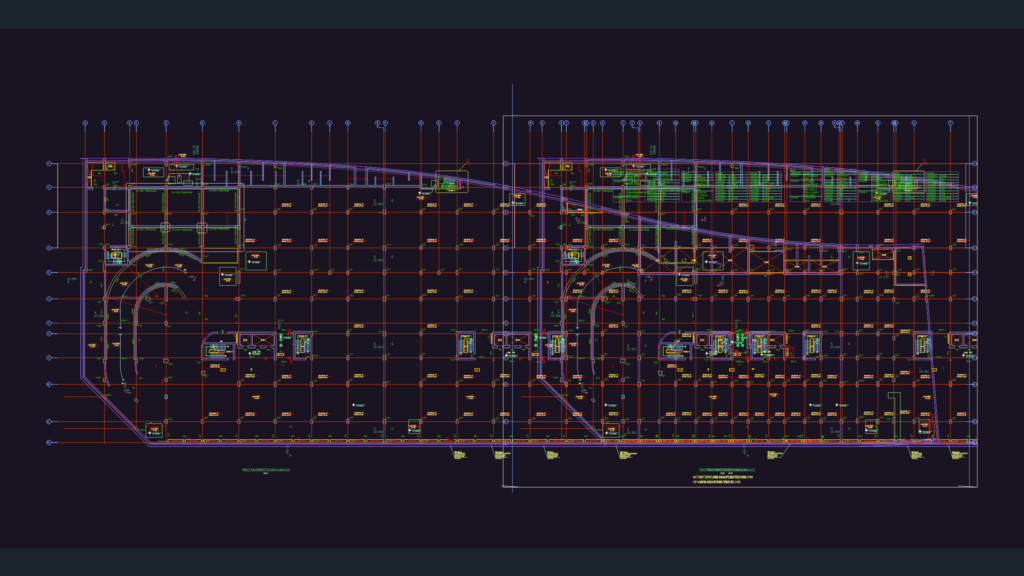
Single side wall formwork assembly featuring MKII soldiers and S150 aluminum waling @ 271mm c/c. includes typical front elevations, sections for 3.2m pour heights, and details for lifting brackets and push-pull props. first basement floor plans for the Abu Dhabi project are attached, complete with column/beam schedules and MEP pipe inlet IL levels.
Single side wall formwork details with MKII soldier system