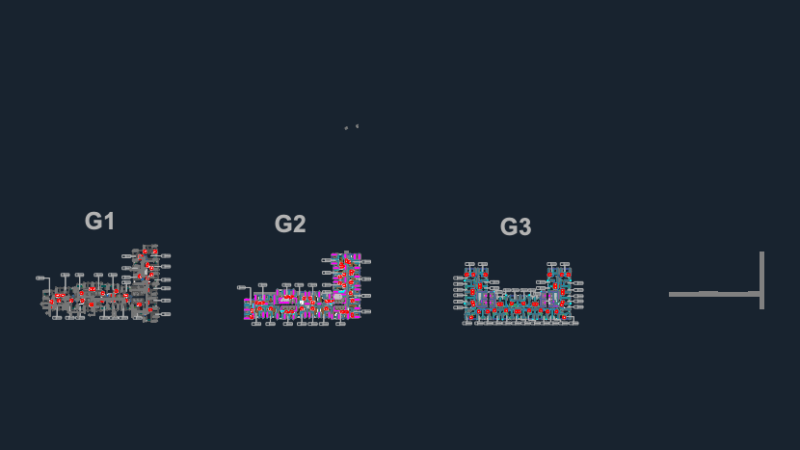
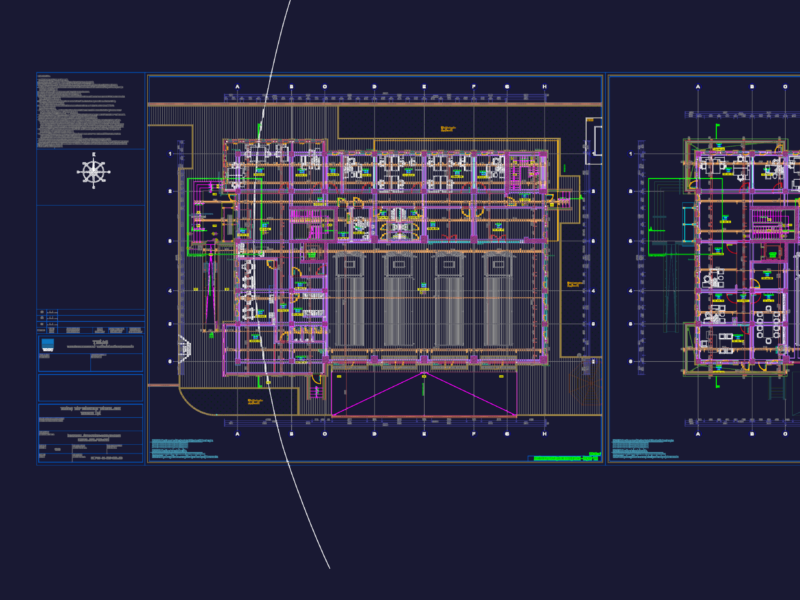
Electrical distribution plans for a residential project, the ground floor and basement levels. Included the unifilar diagrams, load charts (QDC1/QDG1) and a full legend for various outlet heights and lighting fixtures. Technical notes on conduit sizing and copper conductor specs are all there in the DWG. Projeto de instalações elétricas residenciais incluindo planta baixa, diagrama unifilar e quadro de cargas.
Residential Electrical Installation Plan Ground Floor and Basement