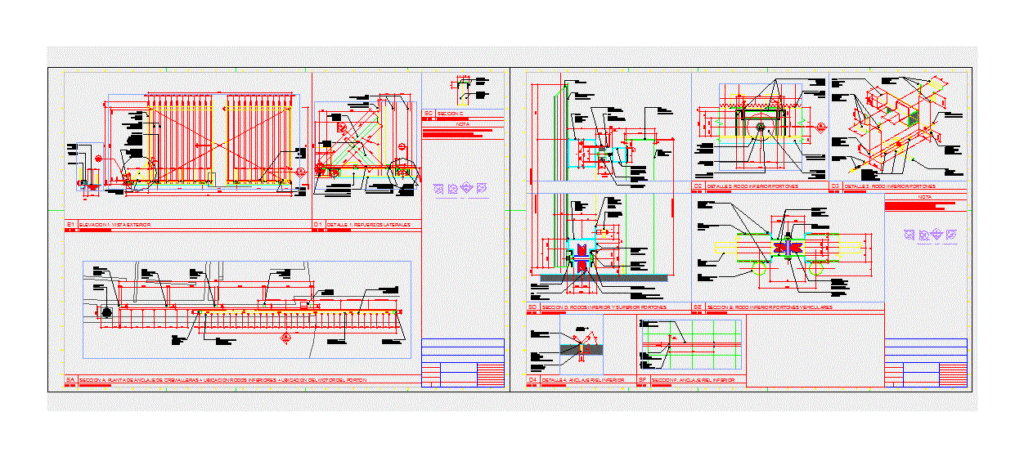
The plane contains. Sliding gate with structural details of construction and architectural anchor
Drawing labels, details, and other text information extracted from the CAD file (Translated from Spanish):
esc :, npt variable, section c, reinforcement angles, note, concrete curb, green area, projection patin bft end of closing stroke, projection patin bft end of stroke opening, elevation view, section f: anchorage lower rail, plan view, isometric view, section: lower vehicle gates, section d: lower and upper rodos gates, entrance, vehicular










