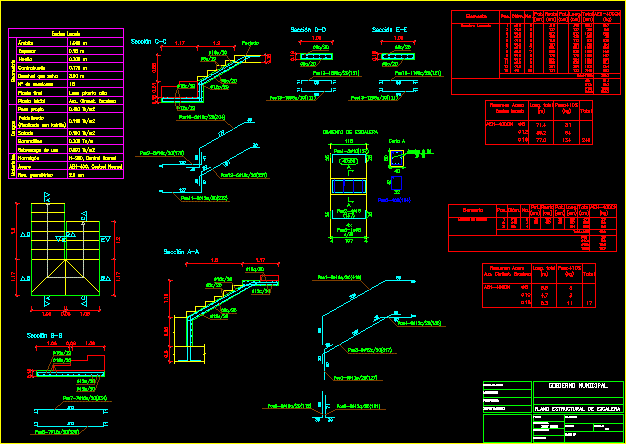
Detailed Site plan of a small Park in central China.
Drawing labels, details, and other text information extracted from the CAD file:
scale, plant, artec, reference plan

Detailed Site plan of a small Park in central China.
scale, plant, artec, reference plan