Designs CAD
Categories
Upload
Pricing
Blog
FAQs
0
Login
Sign Up
Home
/
Engineering & Technical
/
Misc Plans & Projects
/

Spa 3D 3DS Model for 3D Studio Max
Spa 3D 3DS Model for 3D Studio Max
×
−
100%
+
3d Spa – Applied Materials
FREE
File Details
File Type
3DS
Type
Model
Language
Other
Units
Metric
Uploaded by
Plans_Designs
Category
Misc Plans & Projects
Published
Apr 28, 2018
Free Download
Download File
Download faster, ad-free, with more daily files
from $7/mo
Tags
applied
assorted
ds
materials
max
model
spa
studio
Office Floor Plan Layout with Furniture and Meeting Rooms
PREMIUM
$2.90
Stepped Mechanical Block DWG Detail
FREE
Duravit 2nd Floor Toilets Washbasins and Bidets CAD Blocks
FREE
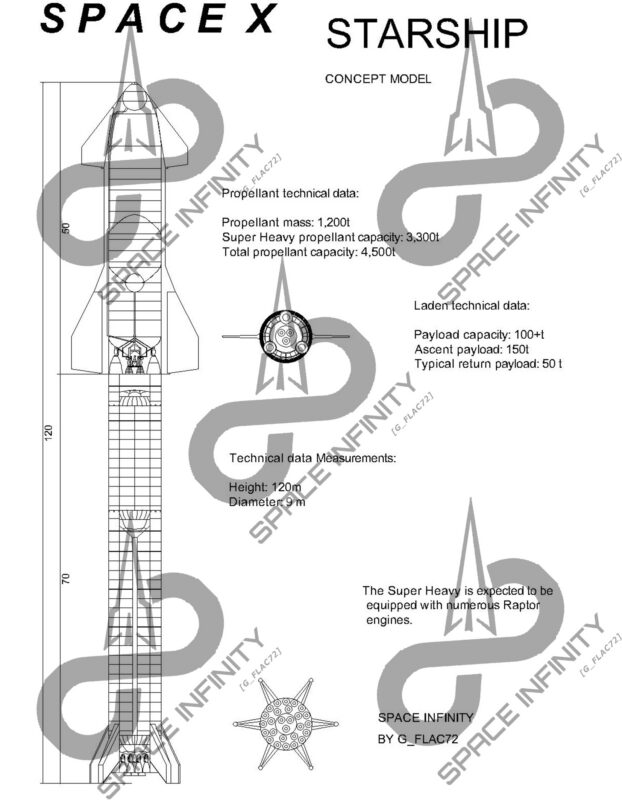
Project Concept Model Starship
PREMIUM
$59.99
Duplex house plan
PREMIUM
$3.00
Structural drawings for R+2 house
PREMIUM
$2.90
Exploded parts for structural node architectural scale model
FREE
Multi-Generational Family Tree Genealogy Chart
FREE
ADLIYE Courthouse Ground Floor Plan
FREE
Timber Wall Feature Panelling CAD Details & Sections
FREE
Aviation Maintenance Tags DWG
FREE
Browse All Downloads