Designs CAD
Categories
Upload
Pricing
Blog
FAQs
0
Login
Sign Up
Home
/
Blocks & Models
/
Vehicles
/

Space Station 3D DWG Model for AutoCAD
Space Station 3D DWG Model for AutoCAD
×
−
100%
+
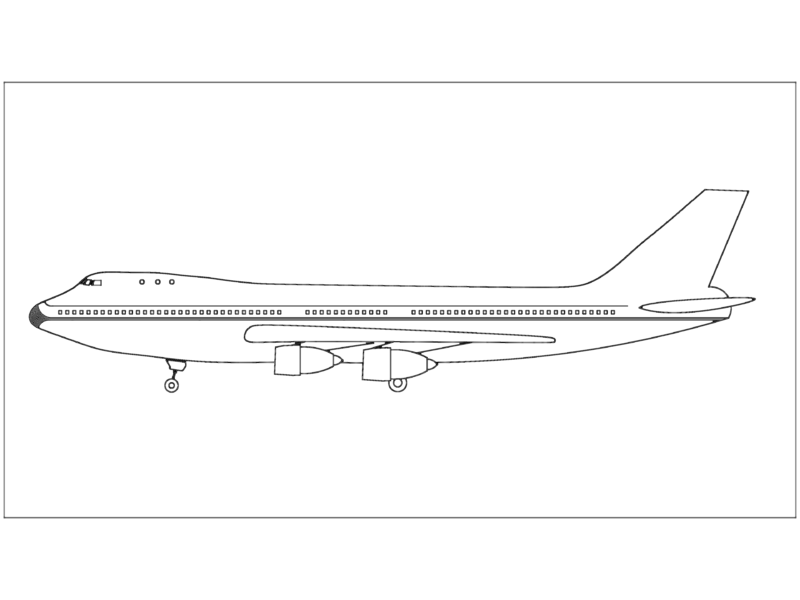
3d Space Station
Drawing labels, details, and other text information extracted from the CAD file:
lcdemack
FREE
File Details
File Type
DWG
Type
Model
Language
English
Materials
Other
Units
Metric
Uploaded by
Steven
Downloads
1 downloads
Category
Vehicles
Published
Dec 29, 2017
Free Download
Download File
Download faster, ad-free, with more daily files
from $7/mo
Tags
aircraft
airplane
autocad
d
DWG
model
space
Station
Transportation
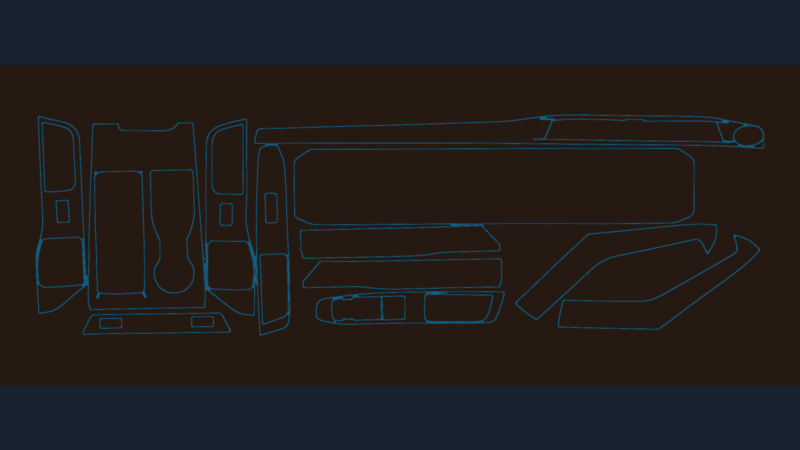
2023 Ford Explorer Interior Trim
PREMIUM
$3.87
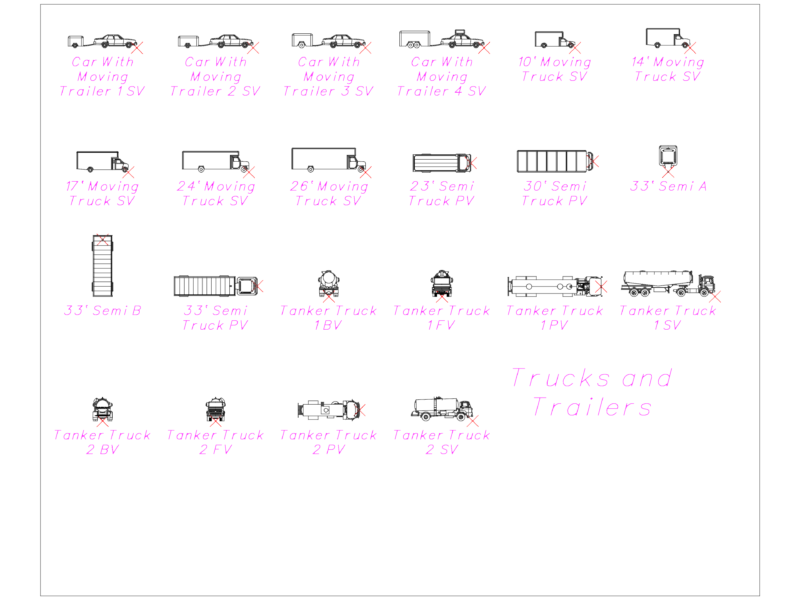
Trucks and Trailers DWG
FREE
Ferrari 458 Spider and FF Vehicle Elevations
FREE
Duplex house plan
PREMIUM
$3.00
Jeep Wrangler Cherokee Patriot CAD Blocks
FREE
3D mechanical assembly for eclaireur reconnaissance vessel
FREE
Aviation Maintenance Tags DWG
FREE
Ground and First Floor Architectural Plans for a Two-Story House
PREMIUM
$2.58
Industrial Paper Mill Wastewater Treatment Plant Details and Layout
PREMIUM
$5.00
Airplanes Ships and Boats 2D CAD Blocks DWG
FREE
Boeing 747 Passenger Jet
FREE
Browse All Downloads