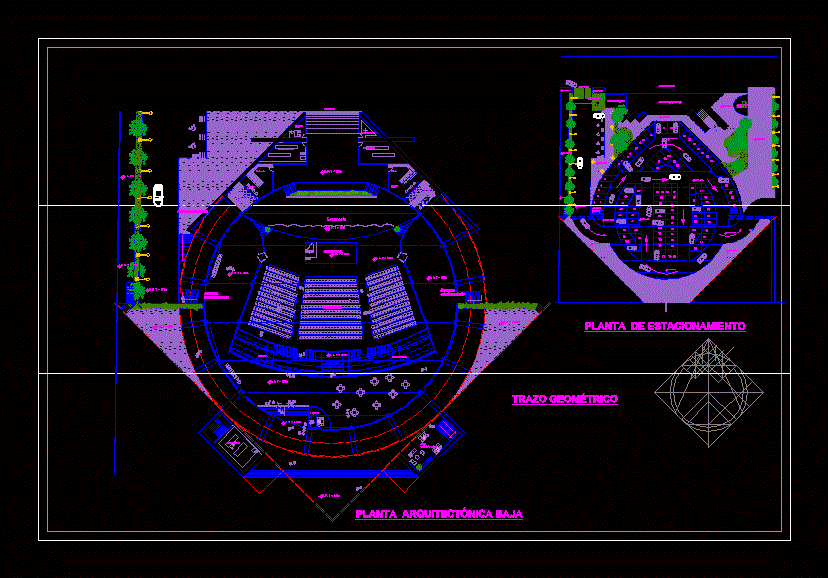
Events Auditorium
Drawing labels, details, and other text information extracted from the CAD file (Translated from Spanish):
men’s dressing rooms, stage, women’s dressing rooms, utencils of mantle, service access, equipment warehouse, ticket office, souvenirs, administrative area, n. p., n. p., n. p., n. p., electrical substation, architectural low, of parking, control house, service access, loading platform download, mantle cubby, lighting accessories, locker room, candy store, concessions, machine room, n. p., geometric, orchestra, audience, parking access, n. p., disabled access, n. p.









