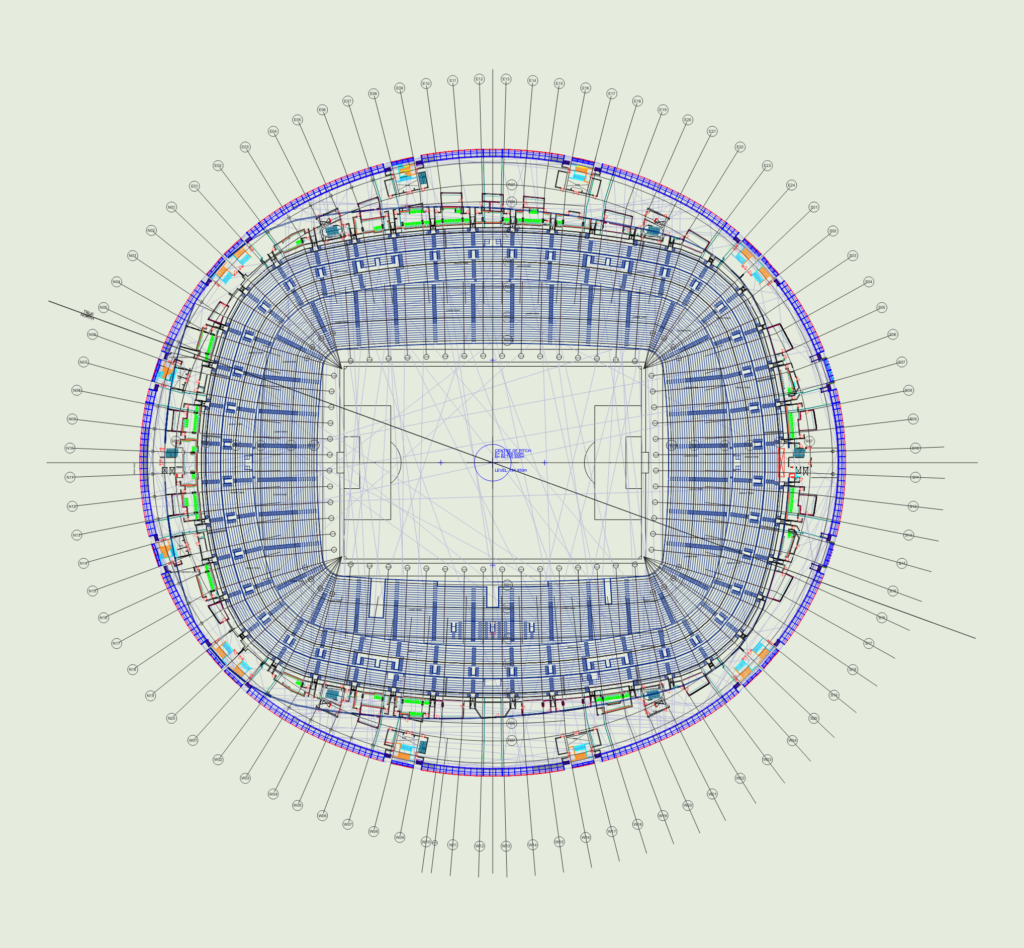
Stadium Architectural Plan Level 6 (EL 184.950)

Level 6 architectural GA at el. 184.950m incl. seating tiers, cores, and movement joints.

FREE

File Details

File Type
DWG
Type
Plan
Language
English
Materials
Concrete, Steel, Glass
Units
Metric
Area
Over 5000 m² (53819.5 ft²)
Features
Elevator
Uploaded by
Free DWG
Downloads
2 downloads
Category
Commercial, Entertainment, Leisure & Sports
Published
Jun 26, 2026

Download faster, ad-free, with more daily files from $7/mo
Browse All Downloads








