Stadium layout including floor plans, seating arrangement, and elevation view showing the main cable-stayed roof structure.
Stadium floor plan and elevation with cable stay roof
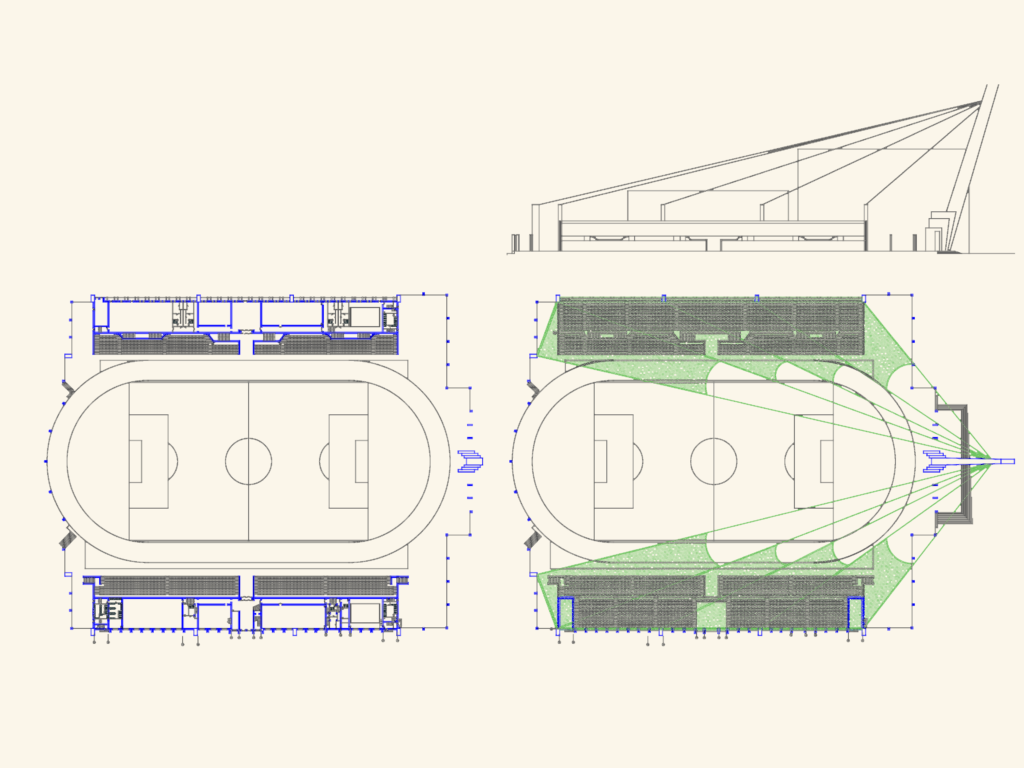
Stadium layout including floor plans, seating arrangement, and elevation view showing the main cable-stayed roof structure.