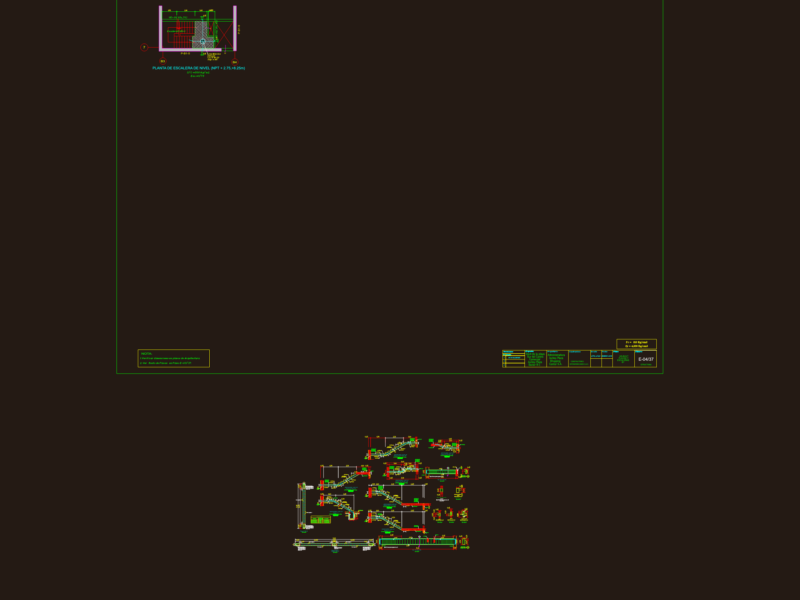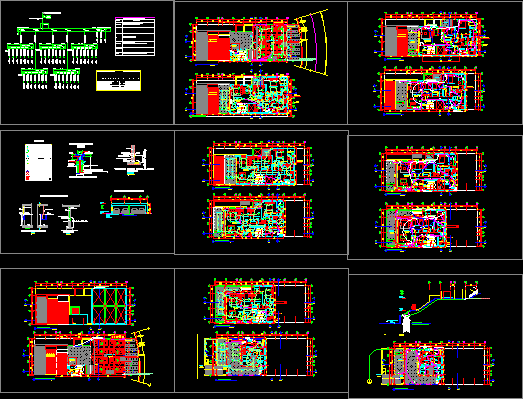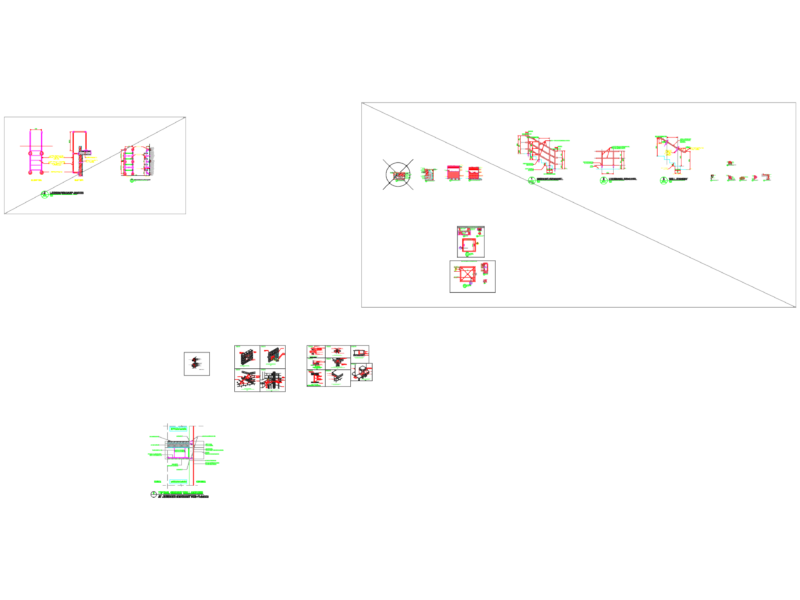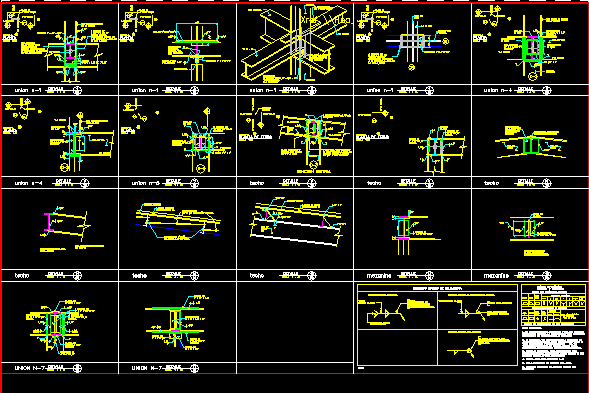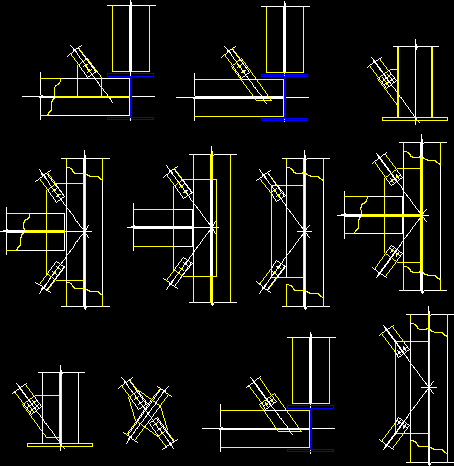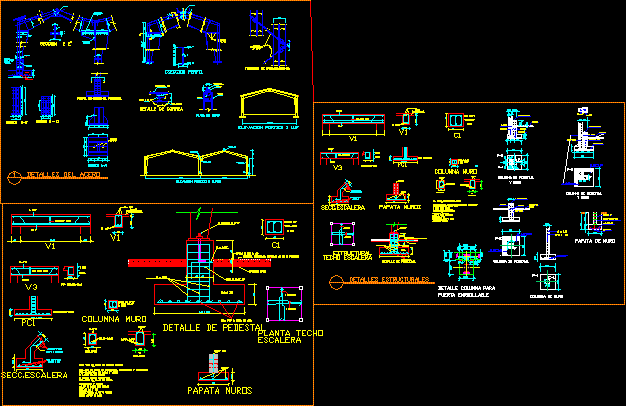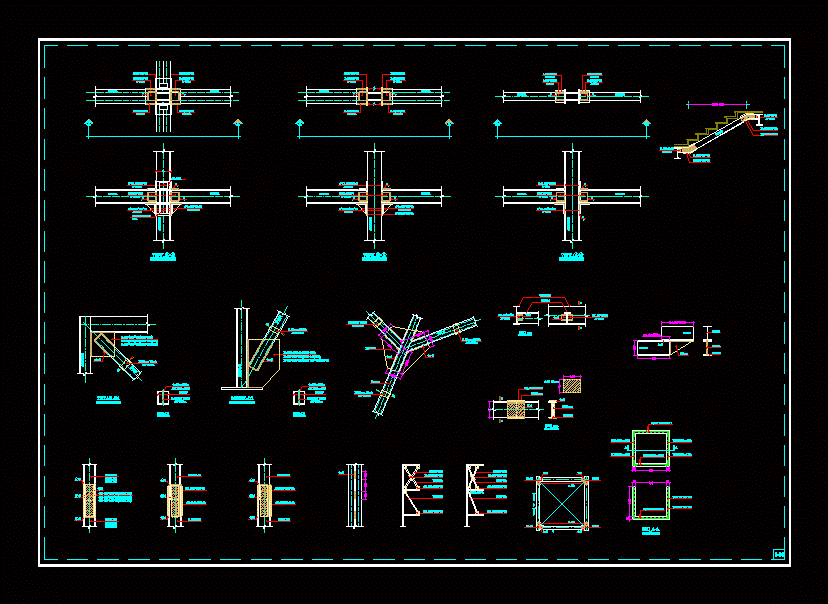
Bracing; columns; stairs and beam connection details for steel structure
Drawing labels, details, and other text information extracted from the CAD file:
ipe, unp, unp, unp, column, unp, ipe, ipe, ipe, beam, girder, beam, ipe, ipe, girder, girder, girder, girder, stiffener, girder, girder, girder, column, thick, thick, unp, thick, unp, thick, unp, thick, thick, thick, girder, girder, girder, stiffener, column, var