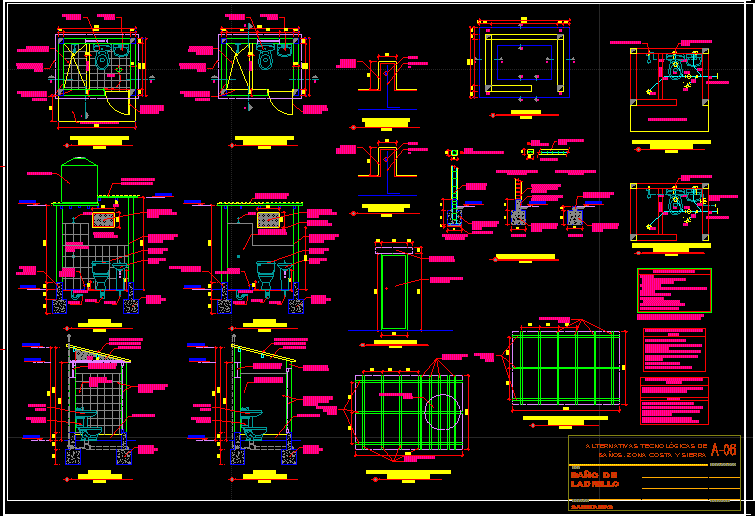
electrical layouts for hotel rooms incl. sockets, switches, and lighting points for things like minibar and safe.
Typical guest room electrical layout plans with sockets and switches
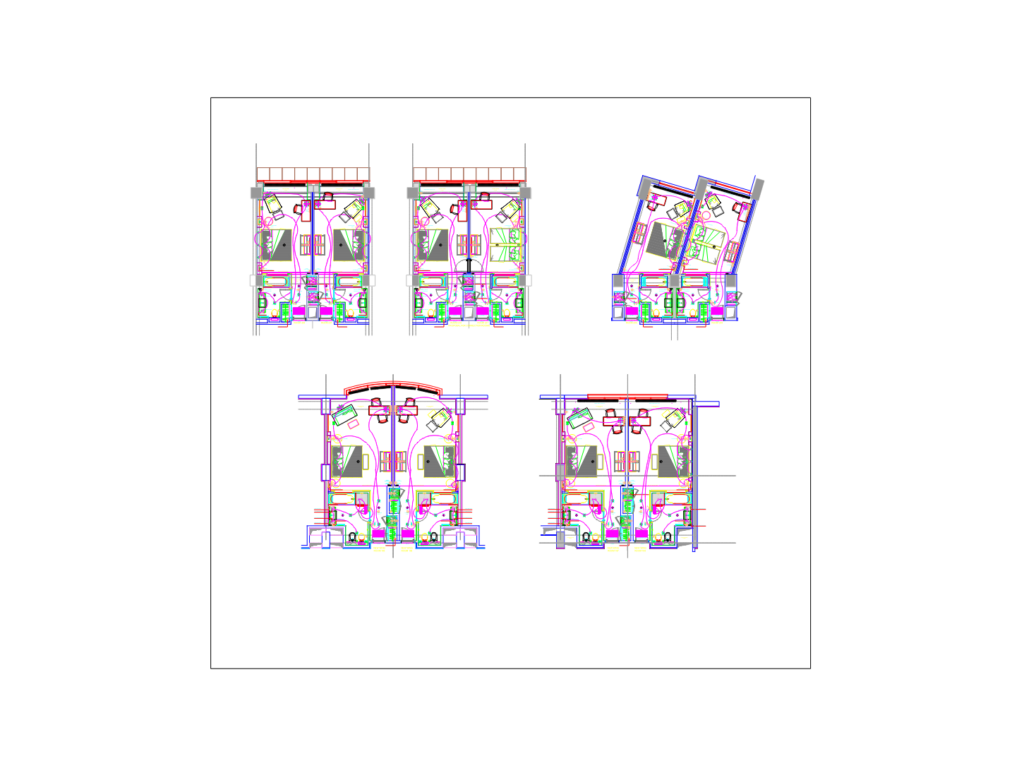
electrical layouts for hotel rooms incl. sockets, switches, and lighting points for things like minibar and safe.