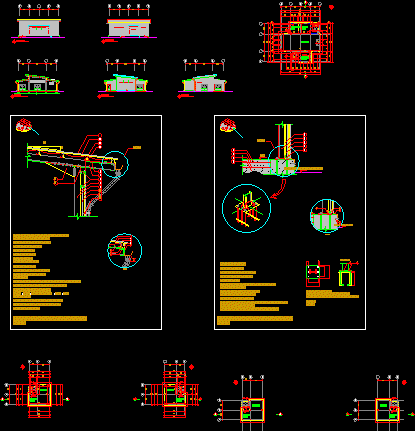
Steel Structure Workshops Building
Drawing labels, details, and other text information extracted from the CAD file:
north, ———-, workshop, detail a, detail a, external wall to roof connection detail, west elevation, finished outside level, f.f.l., base plate, east elevation, north elevation, south elevation, section a-a, external wall to floor connection detail










