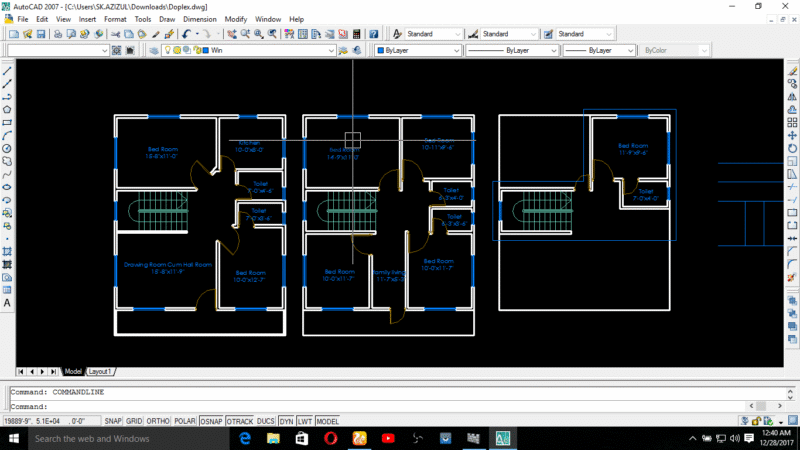
STEEL WAREHOUSE PLAN ELEVATIONS

steel warehouse with V-820 rofing. includes ground plan, sections, and roof/wall nodes

PREMIUM

File Details

File Type
DWG
Type
Full Project
Language
English
Materials
Steel, Aluminum, Glass, Masonry
Units
Metric
Area
Over 5000 m² (53819.5 ft²)
Features
Garage
Uploaded by
More DWG Blocks
Category
Commercial, Industrial
Published
Nov 9, 2026
Price $2.90
or

or get unlimited access from $7/mo

Browse All Downloads