
More DWG Blocks
Drawings by More DWG Blocks
63 Drawings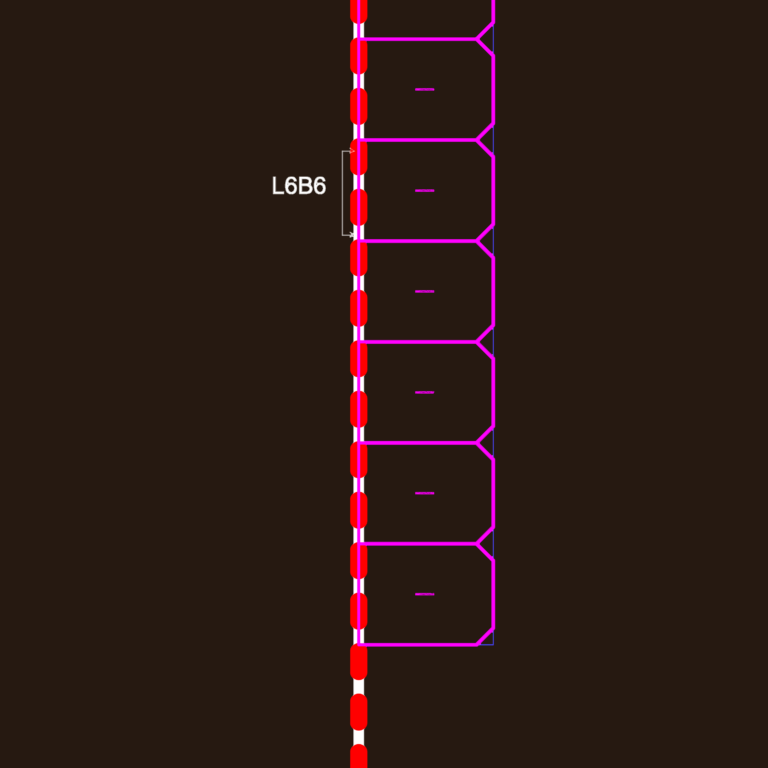
Cemetery Plot Layout DWG
More DWG Blocks 63 Drawings · Joined June 2026 Drawings by More DWG Blocks 63 Drawings Cemetery Plot Layout DWG FREE More DWG Blocks 63 Drawings · Joined June 2026 Drawings by More DWG Blocks 63 Drawings layout for cemetery lot 6. loculi, private chapels, ossuaries etc included. planimetria cimitero lotto […] Free – Add to Cart […]
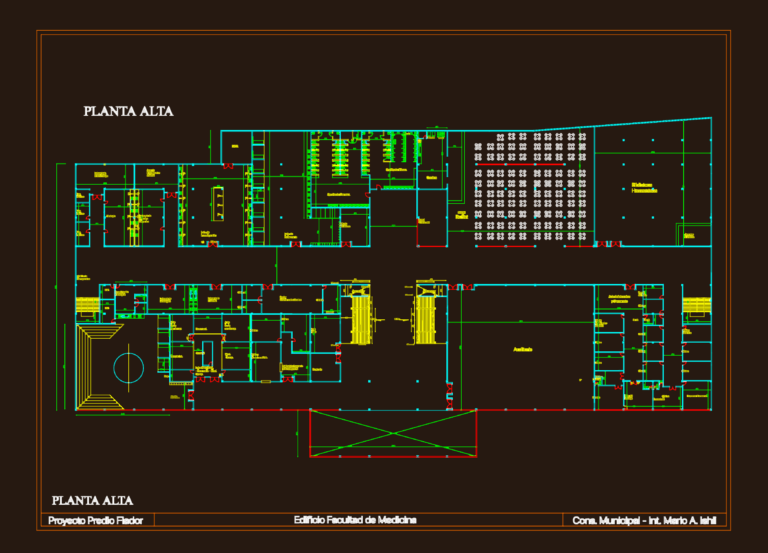
Medical faculty building layout
More DWG Blocks 63 Drawings · Joined June 2026 Drawings by More DWG Blocks 63 Drawings Medical faculty architectural layout. Planta baja covers classroom clusters and admin; planta alta includes […]

Detailed Electrical Single Line Diagram with 14 Circuits
More DWG Blocks 63 Drawings · Joined June 2026 Drawings by More DWG Blocks 63 Drawings single-line diagram with 14 circuits for a distribution board. incl, dR protecttion, lighting, & […]

Residential House Floor Plan DWG Layout
More DWG Blocks 63 Drawings · Joined June 2026 Drawings by More DWG Blocks 63 Drawings Floor plan for a residential unit in DWG format, featuring load-bearing masonry and internal […]
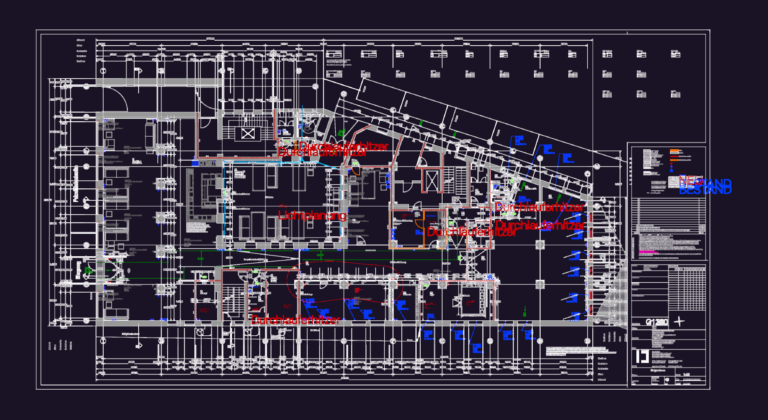
ID ARCHITEKTEN G1280 GASTRO EXHIBITION PLAN
More DWG Blocks 63 Drawings · Joined June 2026 Drawings by More DWG Blocks 63 Drawings gastro exhibition ground floor with prep area and VIP lounge

TWO-STORY RESIDENCE PROJECT PIRASSUNUNGA DWG
More DWG Blocks 63 Drawings · Joined June 2026 Drawings by More DWG Blocks 63 Drawings PROJETO COMPLETO for a big house incl. floor plans, sections, facade & esquadriaas

Maceió Residential Hydro-Sanitary & Electrical Set
More DWG Blocks 63 Drawings · Joined June 2026 Drawings by More DWG Blocks 63 Drawings Full MEP package for a 3-story home in Maceió, incl. electrical load tables, single-line […]
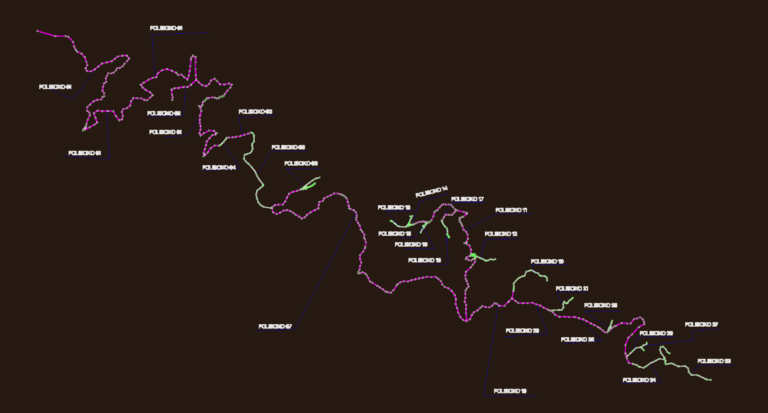
500kV Transmission Access Road DWG
More DWG Blocks 63 Drawings · Joined June 2026 Drawings by More DWG Blocks 63 Drawings Access road polygons and route layout for a 500kV transmission line project.

Electrical Lighting and Socket Plans for Sultangazi Housing Project
More DWG Blocks 63 Drawings · Joined June 2026 Drawings by More DWG Blocks 63 Drawings lighting and socket plans for the Sultangazi housing project. we’ve got the lighting layouts, […]

Two-story residential east elevation with brick cladding
More DWG Blocks 63 Drawings · Joined June 2026 Drawings by More DWG Blocks 63 Drawings East elevation for a two-story residential build. Includes material callouts for brick cladding, asphalt […]

Industrial Factory Production Plant CAD Plan With Machinery Layout And Office Areas
More DWG Blocks 63 Drawings · Joined June 2026 Drawings by More DWG Blocks 63 Drawings This drawing is for an industrial factory floor plan showing specific production zones like […]
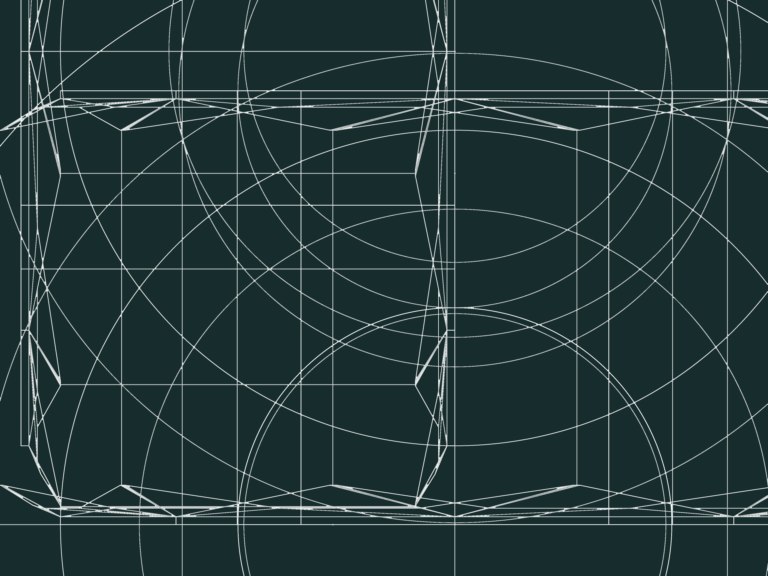
ELEH16TG M12 Hexagonal Nut 3D Solid Mechanical Component
More DWG Blocks 63 Drawings · Joined June 2026 Drawings by More DWG Blocks 63 Drawings 3D solid model of an M12 internal threaded nut following metric standards (typ. DIN). […]

Cotia SP residential house plans and topographic survey
More DWG Blocks 63 Drawings · Joined June 2026 Drawings by More DWG Blocks 63 Drawings Residential house study in Cotia incl. floor plans for ground and upper levels plus […]

Linghua Sewage Station Deodorization Ventilation DWG
More DWG Blocks 63 Drawings · Joined June 2026 Drawings by More DWG Blocks 63 Drawings Deodorization ventilation system for the Linghua sewage treatment station, incl. plan and section views […]
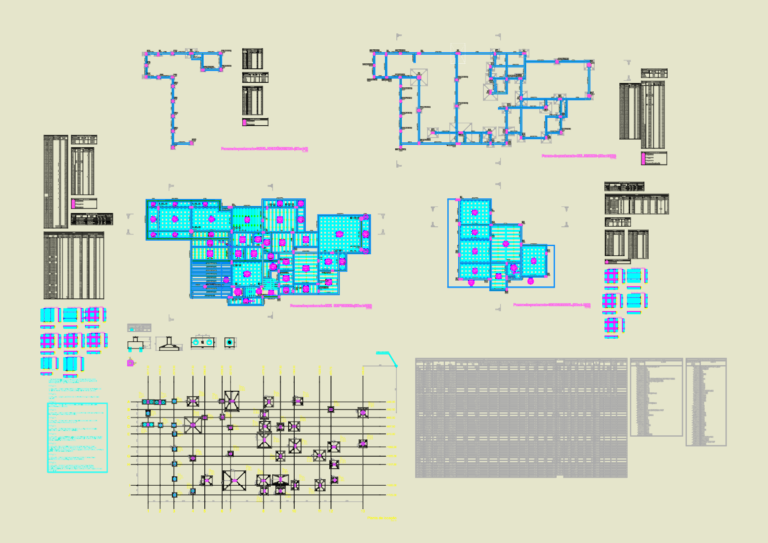
Residential concrete structural plans
More DWG Blocks 63 Drawings · Joined June 2026 Drawings by More DWG Blocks 63 Drawings Structural project for a residential house incl. framing plans for all levels from foundation […]
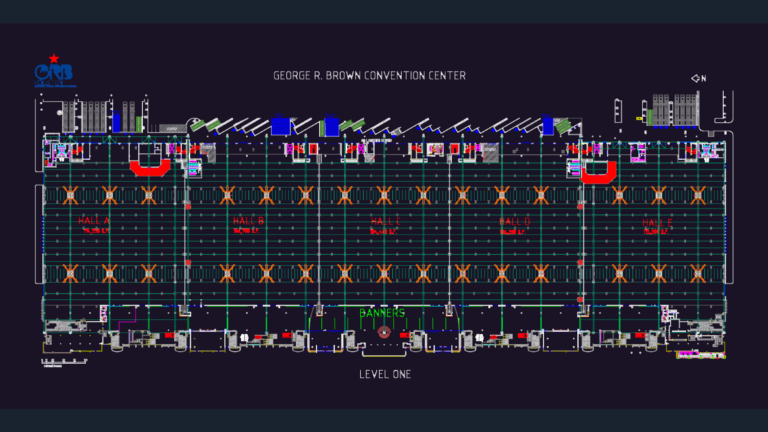
GEORGE R. BROWN CONVENTION CENTER Level 1
More DWG Blocks 63 Drawings · Joined June 2026 Drawings by More DWG Blocks 63 Drawings level one layout for all halls and docks