Designs CAD
Categories
Upload
Pricing
Blog
FAQs
0
Login
Sign Up
Home
/
Commercial
/
Entertainment, Leisure & Sports
/
Step DWG Elevation for AutoCAD
Step DWG Elevation for AutoCAD
×
−
100%
+
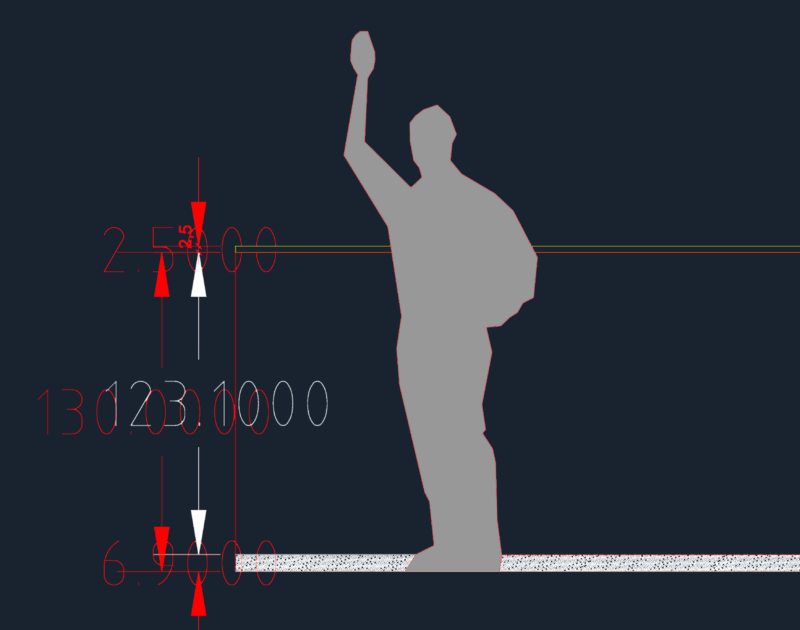
Trotting woman – Elevation
PREMIUM
File Details
File Type
DWG
Type
Elevation
Language
English
Units
Metric
Uploaded by
Plans_Designs
Category
Entertainment, Leisure & Sports
Published
Dec 8, 2017
Price
$3.87
or
$3.87 – Add to Cart
Checkout
Added to cart
or
get unlimited access from $7/mo
Tags
autocad
DWG
elevation
fitness equipment
fitnessgeräte
gym
gymnase
gymnasium
gymnastique
step
turnen
turnhalle
Six-story Octagonal Ancient Chinese Pagoda Complete CAD Construction Drawings, Day & Night Renderings, Floor Plans, Elevations, Sections, Dougong Details
PREMIUM
$6.99
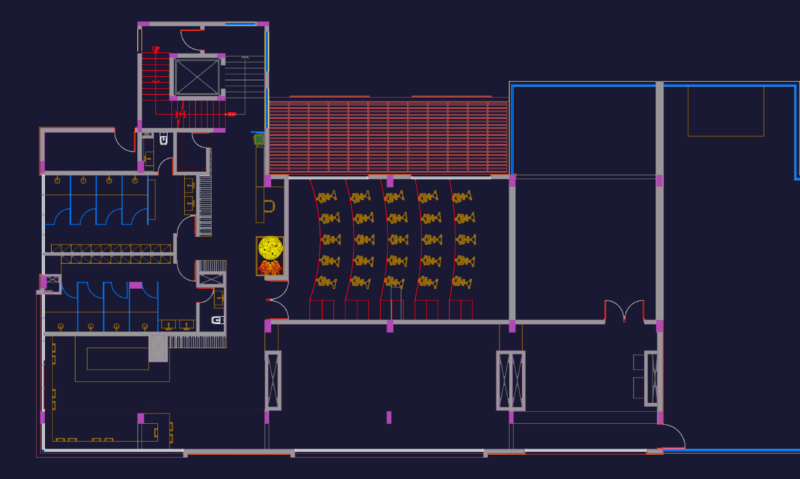
Fitness Room and Solarium Floor Plan with Interior Elevations
PREMIUM
$2.58
Theater Layout with Orchestra Pit and Stage Technical Plans
PREMIUM
$2.58
GYM CONCEPT REV-07 DWG
FREE
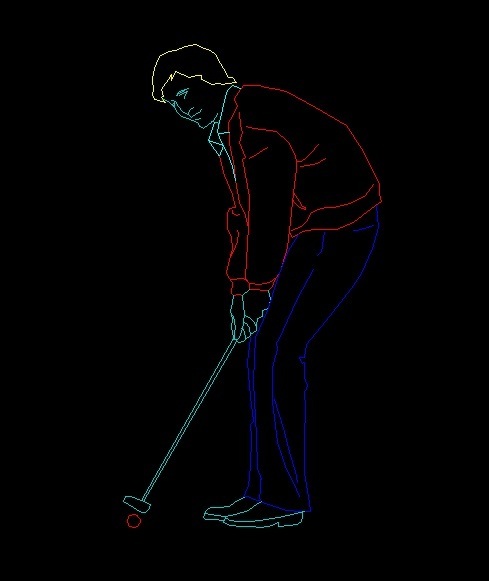
Man Playing Golf Human Figure Side View Elevation 2D DWG Block For AutoCAD
PREMIUM
$3.87
Typical wall elevation for mural creation at Arena MRV
FREE
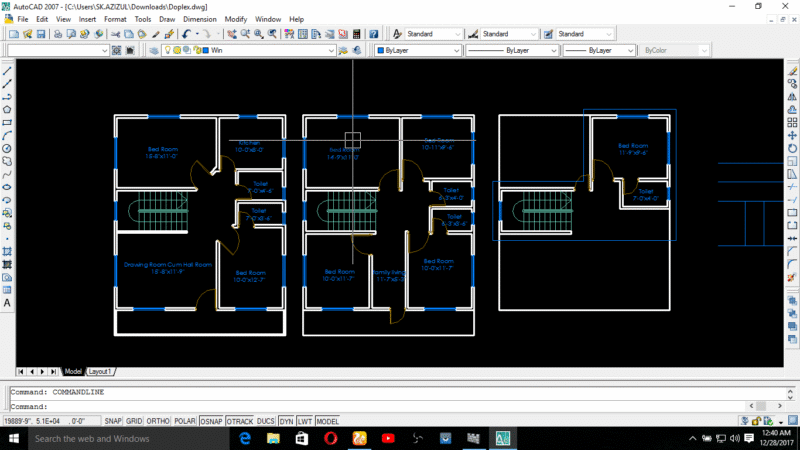
Duplex house plan
PREMIUM
$3.00
Large Scale Festival Site Layout with Stages and VIP Area
PREMIUM
$4.49
Three-story Multi-eaves Octagonal Ancient Chinese Pavilion CAD Drawings Set, Ancient Tower / Scripture Building Construction Plans + Renderings
PREMIUM
$1.99
Plustruss G34-10L7W5.5H Stage Truss CAD Assembly Detail
PREMIUM
$8.06
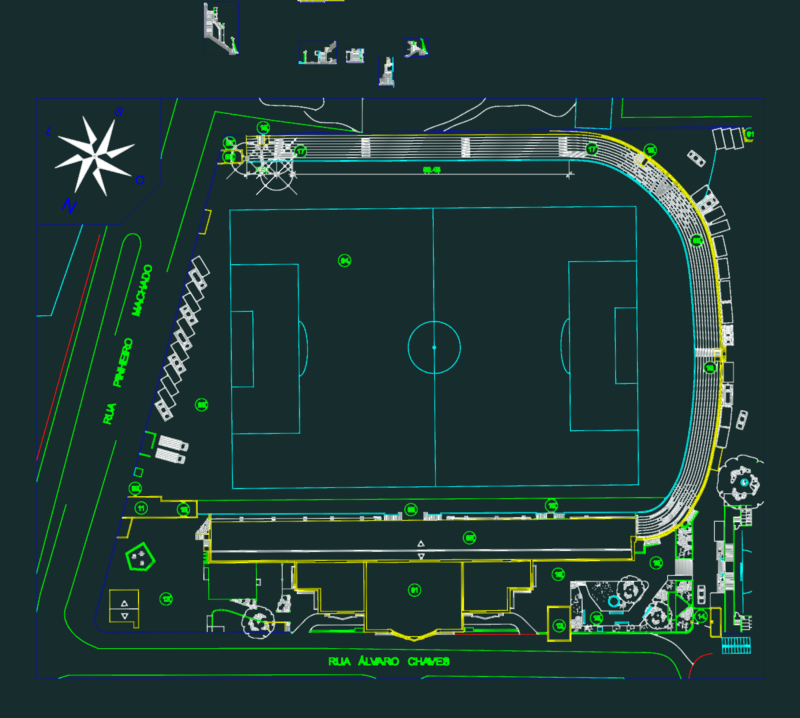
Fluminense Football Club stadium layout and architectural grandstand details
PREMIUM
$3.87
Browse All Downloads