Designs CAD
Categories
Upload
Pricing
Blog
FAQs
0
Login
Sign Up
Home
/
Public Facilities
/
Water Sewage & Electricity Infrastructure
/

Stp 3D DWG Model for AutoCAD
Stp 3D DWG Model for AutoCAD
×
−
100%
+
Panels electro – mechanical – 3d model
Raw text data extracted from CAD file:
PREMIUM
File Details
File Type
DWG
Type
Model
Language
N/A
Uploaded by
CAD Drawings
Category
Water Sewage & Electricity Infrastructure
Published
Jul 14, 2017
Price
$3.87
or
$3.87 – Add to Cart
Checkout
Added to cart
or
get unlimited access from $7/mo
Tags
autocad
board
DWG
electric
electro
kläranlage
mechanical
model
panels
treatment plant
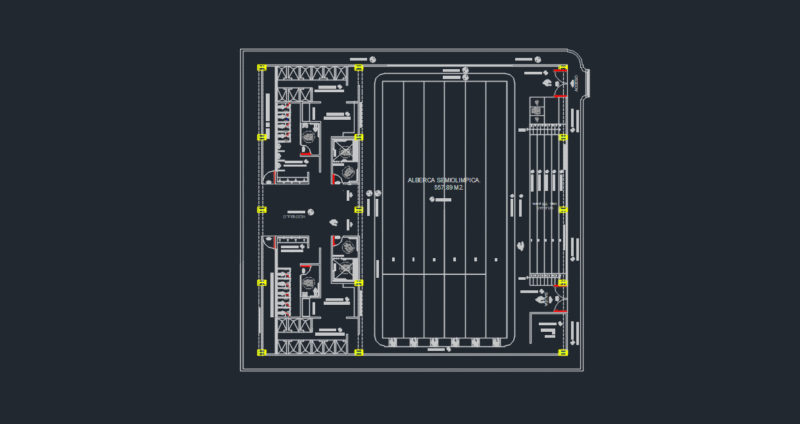
ALBERCA SEMIOLIMPICA
PREMIUM
$100.00
Mairinque sewage pumping station grit chamber wall reinforcement details
PREMIUM
$2.90
Water Treatment Plant Hydraulic Distribution Network Plan Drawing
PREMIUM
$3.87
Matosinhos architectural survey with plans sections and elevations
PREMIUM
$2.90
Cargill VGG Terminal Bathymetry and River Maneuvering Area
PREMIUM
$4.84
School Lighting Project Electrical Floor Plans and Installation Details
PREMIUM
$3.87
Septic Tank and Soakaway Detail DWG for Apartment Sewage
PREMIUM
$2.90
2D Fire Sprinkler System Design Starter Pack
PREMIUM
$3.00
Residential Electrical Installation Plan With Lighting And Socket Layouts
PREMIUM
$2.90
Data Center and Utility Building Complex Architectural Plans
PREMIUM
$4.84
Erze 2 x 750 m3/day Sea Water Reverse Osmosis System
PREMIUM
$4.84
Browse All Downloads