Overview:
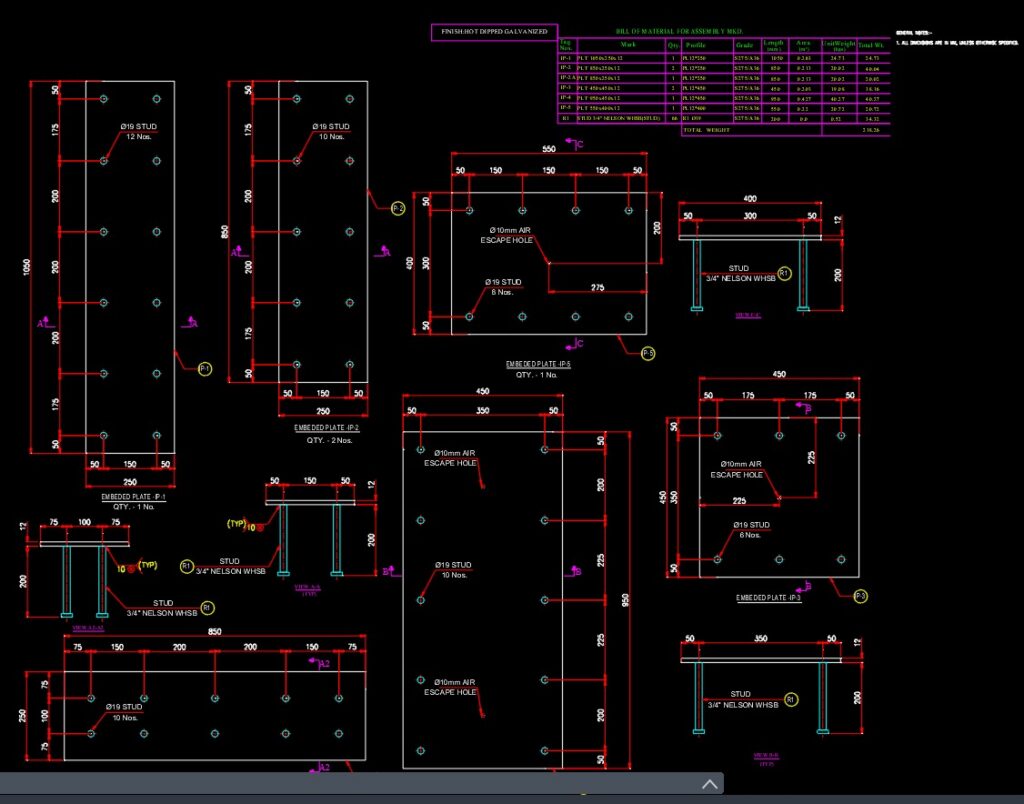
This is a high-quality structural fabrication drawing for Embedded Plates (Embeds). These plates are essential for providing a secure steel-to-concrete connection, allowing structural steel beams, columns, or equipment to be easily welded or bolted to concrete slabs, walls, and foundations.
Technical Specifications Included:
Plate Details: Specific thickness and dimensions for the steel face plate (typically Mild Steel or Stainless Steel).
Anchor Studs/Heading: Detailed layout of Shear Studs or Rebar Anchors welded to the back of the plate for concrete bonding.
Welding Specifications: High-strength weld details between the anchors and the plate to ensure load transfer.
Tolerance & Positioning: Clear instructions for placement accuracy within the formwork before concrete pouring.
Surface Finish: Options for black steel, primed, or galvanised finishes for corrosion protection.
Key Features:
Fabrication Ready: Fully dimensioned in millimeters (mm) with clear material grades.
Heavy-Duty Design: Engineered to handle shear and tension loads for structural steel connections.
Easy Installation: Includes hole patterns for temporary fixing to formwork.
Applications:
Ideal for Structural Steel Framing, Industrial Foundations, Tilt-up Construction, and Elevator Rail Supports.