
Reem
Drawings by Reem
62 Drawings
Aviation Maintenance Tags DWG
Reem 62 Drawings · Joined June 2026 Drawings by Reem 62 Drawings Aviation Maintenance Tags DWG FREE Reem 62 Drawings · Joined June 2026 Drawings by Reem 62 Drawings aviation return to service tags incl. p/n and s/n fields. Free – Add to Cart Checkout Added to cart Estrada do Sacarrão basin FREE Reem 62 Drawings · […]

Estrada do Sacarrão basin
Reem 62 Drawings · Joined June 2026 Drawings by Reem 62 Drawings bacia do rio sacarrão layout incl. area specs for 634 & 17 ha.

ARCHICAD F06 RESIDENTIAL ELEVATIONS
Reem 62 Drawings · Joined June 2026 Drawings by Reem 62 Drawings incl. facade details, moldings and sections for two floors.
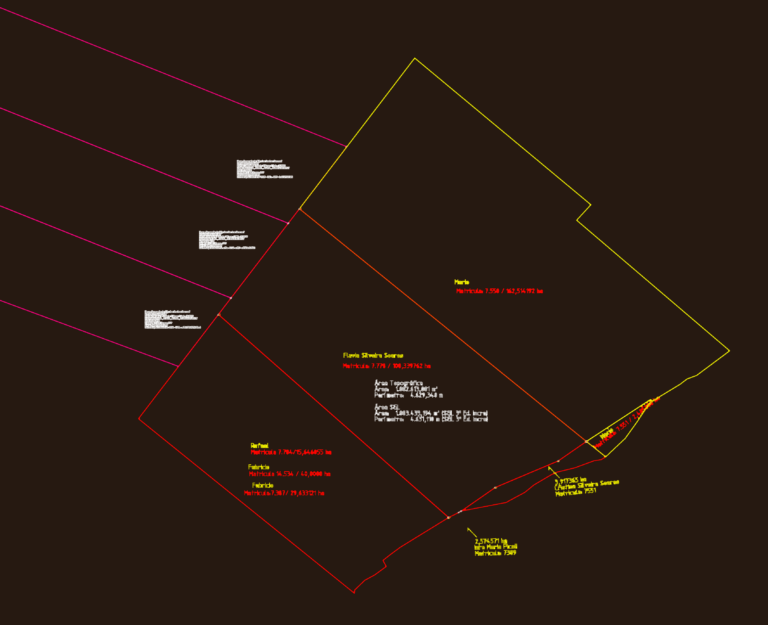
Brazil Land Survey DWG
Reem 62 Drawings · Joined June 2026 Drawings by Reem 62 Drawings Topographic survey and land certification for a rural property in Tapes, Brazil.
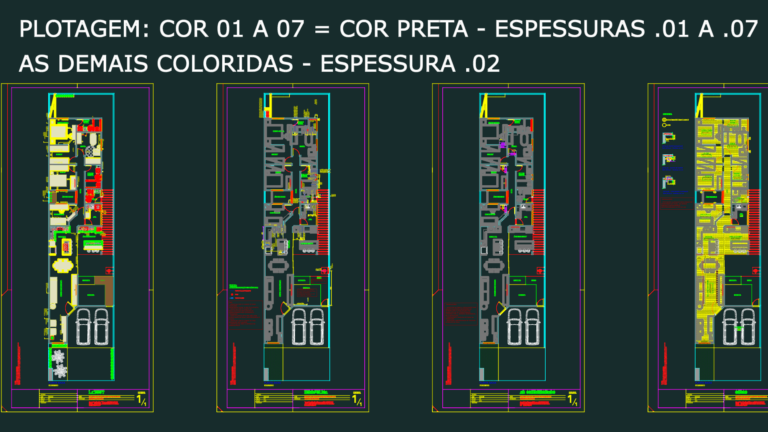
Ricardo and Debora residence dwg
Reem 62 Drawings · Joined June 2026 Drawings by Reem 62 Drawings house project with furniture layout, plumbing, AC and gesso details. includes a pool and gourmet area. scale 1:50. […]

House thermal study dwg
Reem 62 Drawings · Joined June 2026 Drawings by Reem 62 Drawings Site plan, elevations and floor plans with thermal specs, insulaton details, etc

Cadastral Site Plan for Residential Plot with Building Footprints
Reem 62 Drawings · Joined June 2026 Drawings by Reem 62 Drawings Site plan for private plot 498 including building footprints & neighboring property lines. Includes marked regulatory boundaries and […]

House floor plan and RC structural details DWG
Reem 62 Drawings · Joined June 2026 Drawings by Reem 62 Drawings Floor plan for a 124m² residence with structural RC details for footings, 12×25 beams, & columns. Includes rebar […]
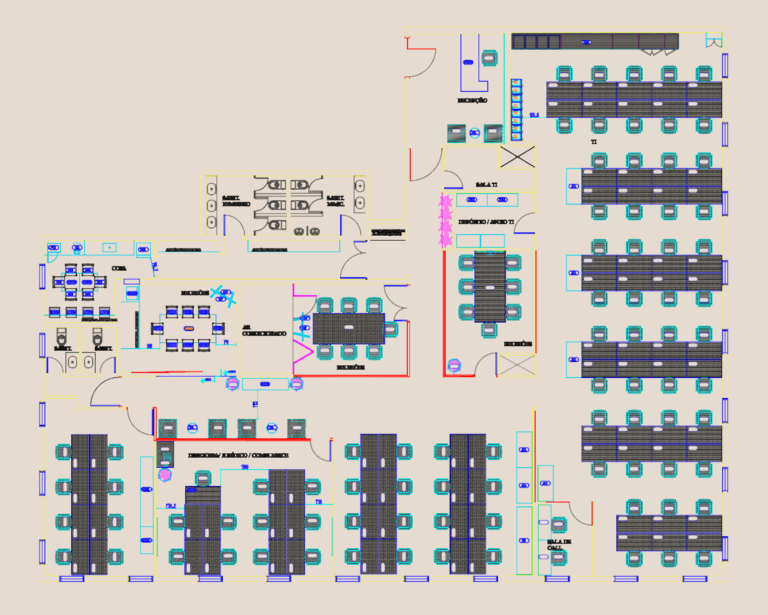
Corporate Office Executive Project
Reem 62 Drawings · Joined June 2026 Drawings by Reem 62 Drawings Executive architectural plans for a corporate office. Furniture layout, electrical points, and lighting details

Single line diagrams for electrical distribution panels
Reem 62 Drawings · Joined June 2026 Drawings by Reem 62 Drawings Single line diagrams for bunch of electrical panels incl. ZTP, 1TP and 3UTP. we’ve included load calculations for […]

Belimo LF120-S and Tamco 9100 Ventilation Plan
Reem 62 Drawings · Joined June 2026 Drawings by Reem 62 Drawings ventilation layout for a pharmacy project, incl. duct sizing from 8×6 to 54×20 and CFM specs for the […]

Commercial office level two floor plan with terrace
Reem 62 Drawings · Joined June 2026 Drawings by Reem 62 Drawings Layout for a second-floor office including dedicated suites for finance, marketing, and the director general. The center is […]
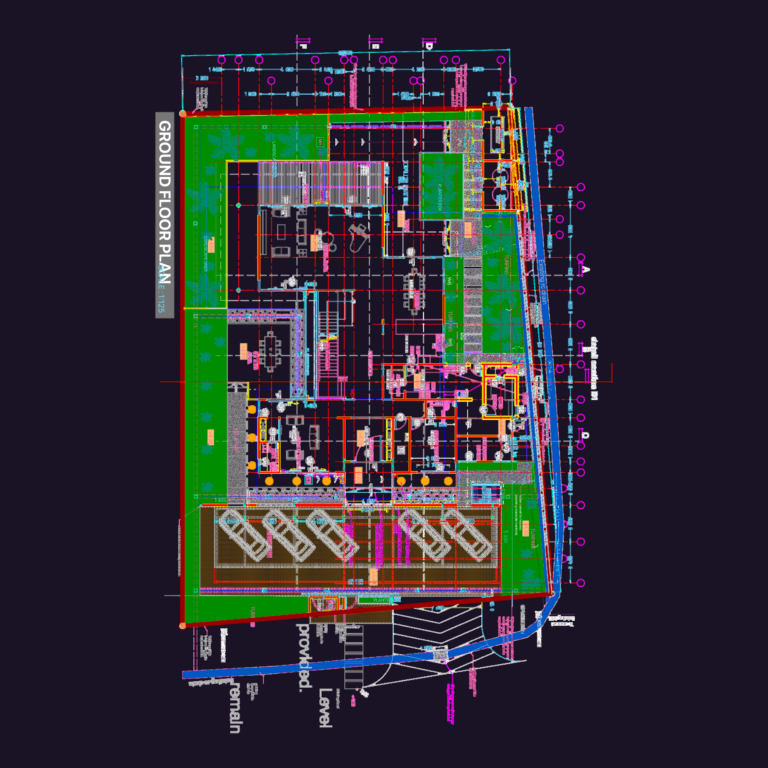
2-storey bungalow house dwg
Reem 62 Drawings · Joined June 2026 Drawings by Reem 62 Drawings proposed 2-storey bungalow project incl. ground and first floor plans, elevations, and sections. we’ve added the site plan, […]

University Academic Building Plans & Sections DWG
Reem 62 Drawings · Joined June 2026 Drawings by Reem 62 Drawings Architectural layout for a university facility, Bloco A at Centro 4. These DWG files cover the 3rd & […]
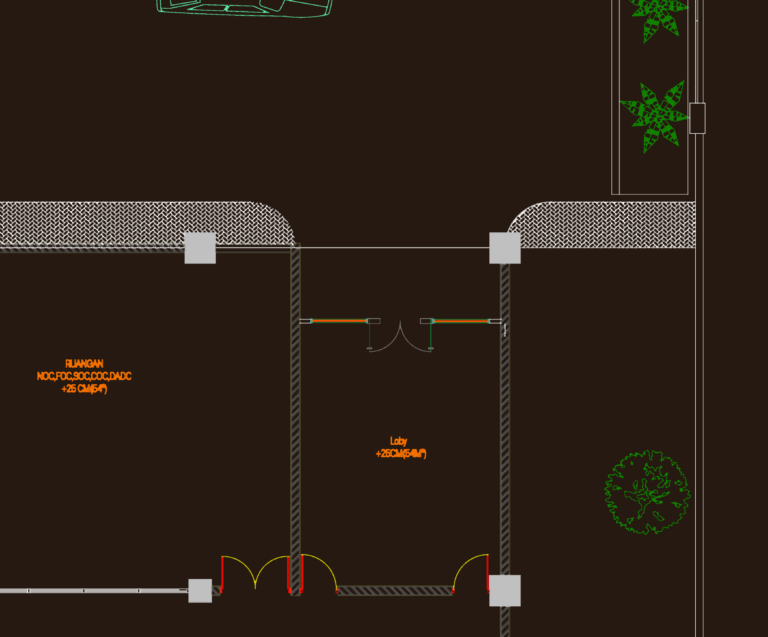
Data Center and Utility Building Complex Architectural Plans
Reem 62 Drawings · Joined June 2026 Drawings by Reem 62 Drawings This drawing is for a data center and utility building complex in Banten. It features floor plans for […]

Two-Story Residential and Commercial Structural and Architectural Plans
Reem 62 Drawings · Joined June 2026 Drawings by Reem 62 Drawings Structural and architectural plans for a two-story commercial and residential building including radier foundation details and rebar schedules. […]