Overview:
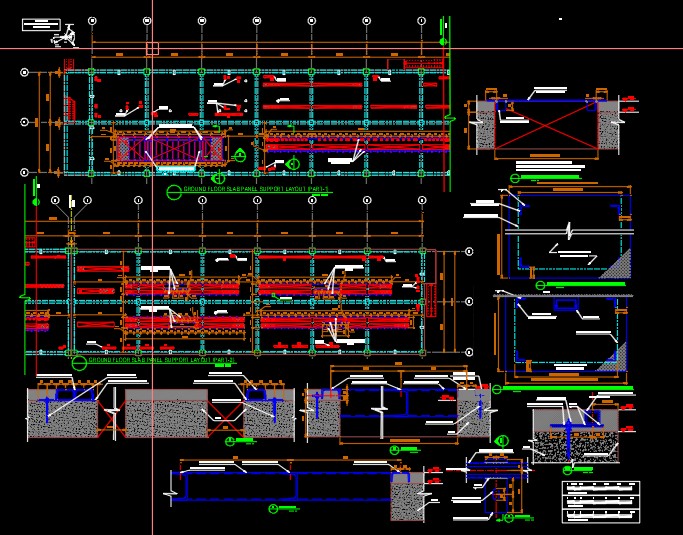
This is a high-precision structural drawing for a Slab Panel Support System, designed to provide robust stability for floor panels, formwork, or industrial platform decking. This detail ensures load-bearing integrity and ease of assembly for site contractors and steel fabricators.
Technical Features Included:
Primary Support Members: Detailed layout of structural steel sections designed for slab reinforcement.
Connection Details: Comprehensive welding and bolting specifications for secure panel integration.
Load Distribution: Optimized spacing and alignment for uniform weight distribution across the slab area.
Base & Anchor Details: Specific instructions for anchoring the support structure to the primary foundation or existing beams.
Material Specifications: High-grade steel sections (Angles/Channels/RHS) as per standard engineering safety codes.
Key Benefits:
Fabrication Ready: Clear dimensions and annotations in millimeters (mm) for immediate workshop use.
Professional Standard: Suitable for commercial, industrial, and residential structural submittals.
Versatile Design: Can be adapted for concrete formwork supports, mezzanine flooring, or equipment platforms.
Applications:
Ideal for Civil Engineers, Structural Draftsmen, and Steel Fabricators involved in high-rise construction, industrial plants, or modular housing projects.