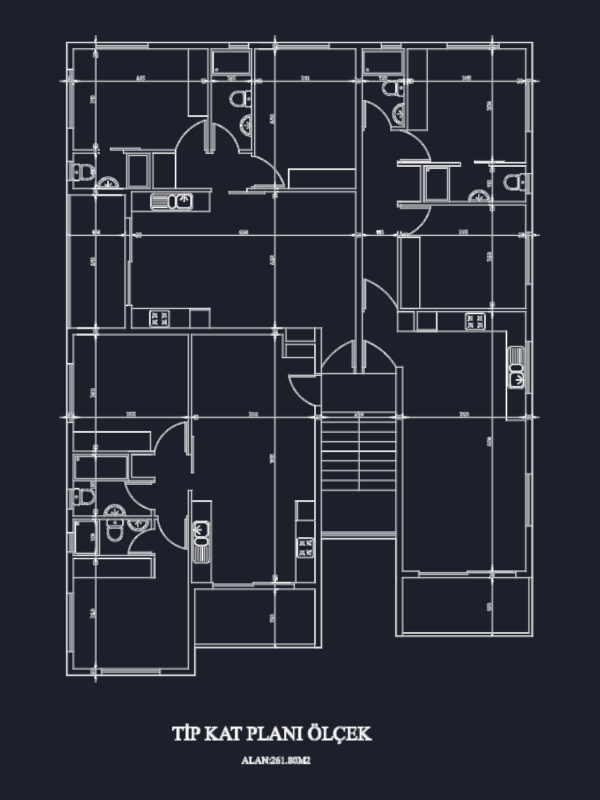
Structural foundation formwork plan showing reinforced concrete beam and column layout.
Structural foundation formwork plan showing beams and columns
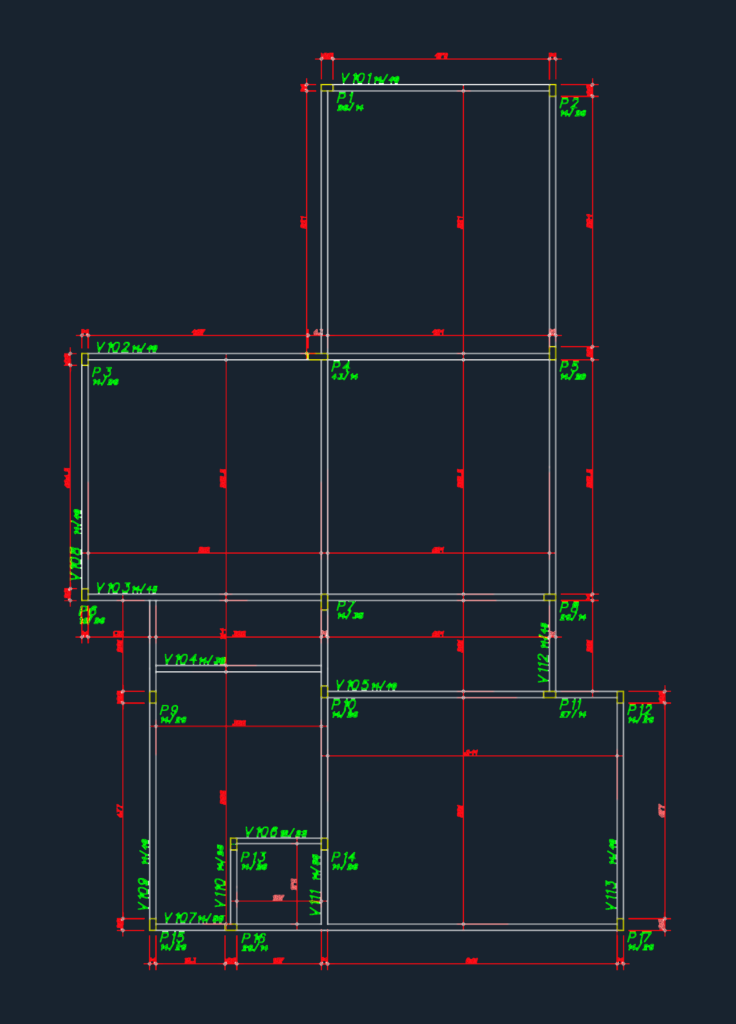
Structural foundation formwork plan showing reinforced concrete beam and column layout.