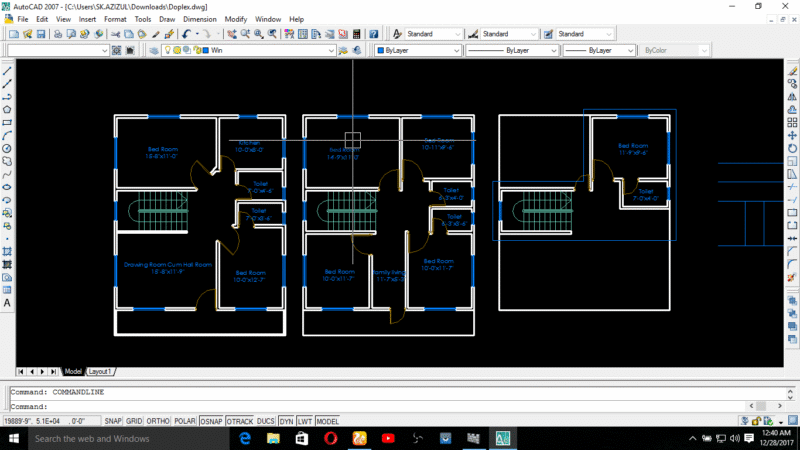
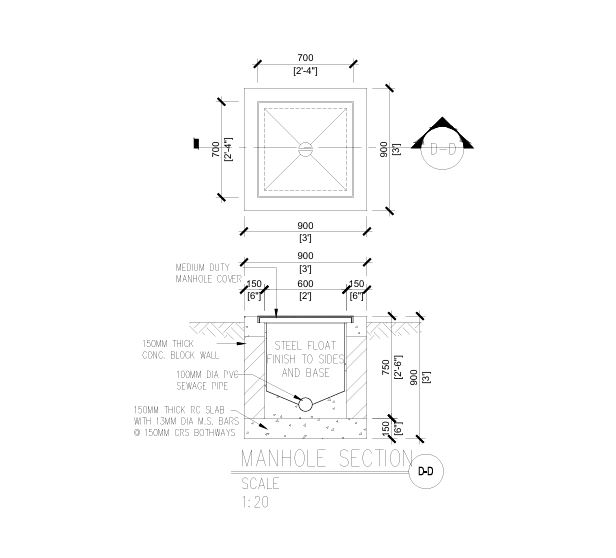
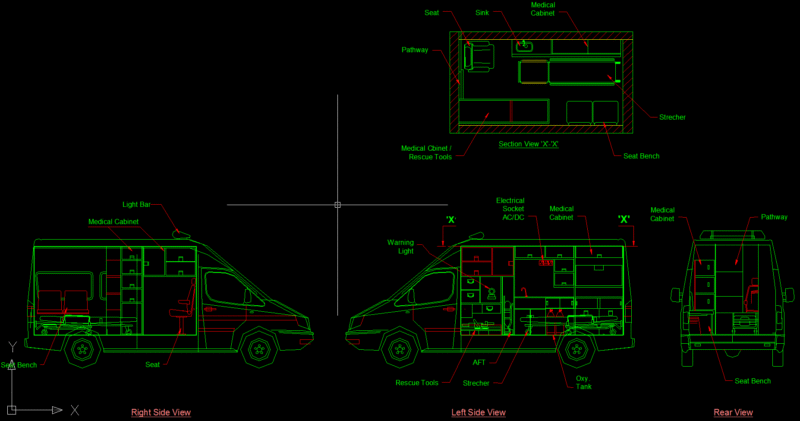
server room layout showing rack kabini, ups distribution, fire alarm, and cctv setups for 220 vac systems.
KRALKIZI SERVER ROOM ELECTRICAL AND CCTV LAYOUT

server room layout showing rack kabini, ups distribution, fire alarm, and cctv setups for 220 vac systems.