Designs CAD
Categories
Upload
Pricing
Blog
FAQs
0
Login
Sign Up
Home
/
Commercial
/
Industrial
/
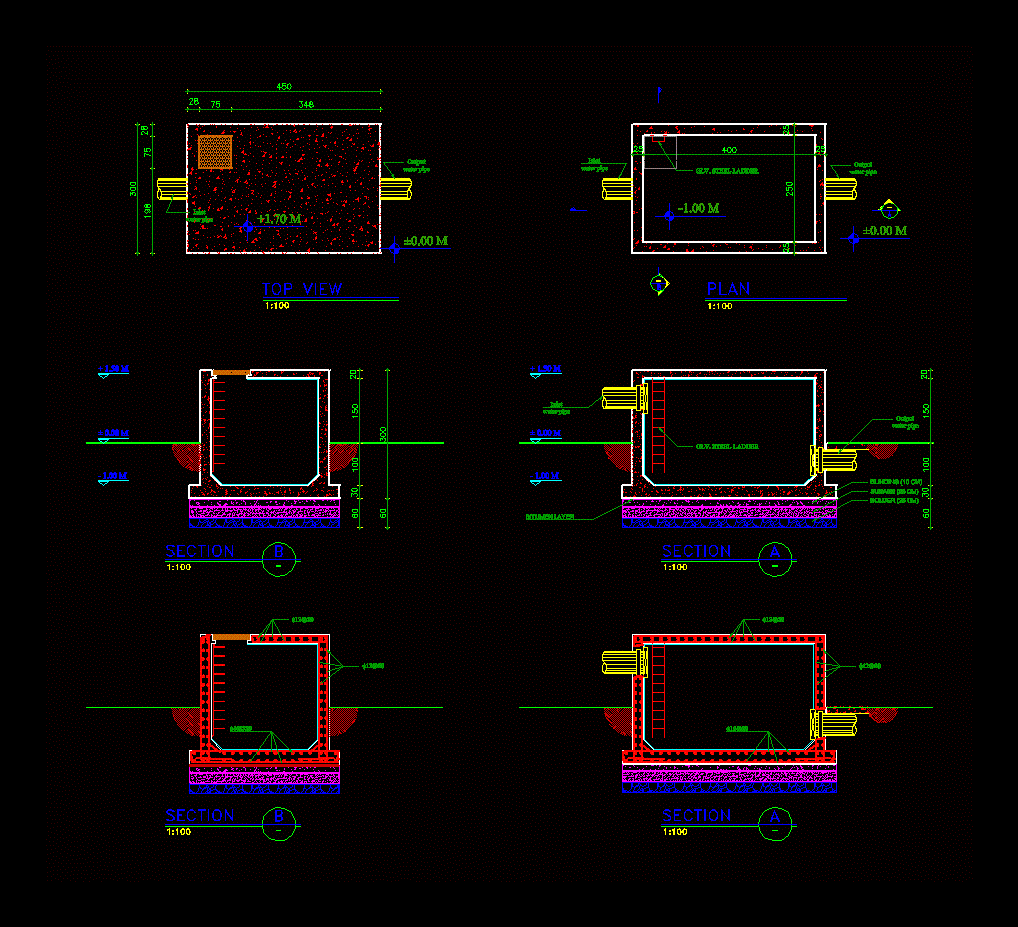
Tanks DWG Block for AutoCAD
Tanks DWG Block for AutoCAD
×
−
100%
+
Tanks – tank – Water Storage space – reservoir – 444
PREMIUM
File Details
File Type
DWG
Type
Block
Language
Other
Units
Metric
Uploaded by
DWG_Blocks
Category
Industrial
Published
Apr 13, 2018
Price
$3.87
or
$3.87 – Add to Cart
Checkout
Added to cart
or
get unlimited access from $7/mo
Tags
à gaz
agua
autocad
block
DWG
gas
híbrido
hybrid
hybrides
l'eau
reservoir
space
storage
tank
tanker
tanks
tanque
wasser
water
Commercial Telecommunications Center Architectural Floor Plan With Server Rooms And Technical Areas
PREMIUM
$3.55
Turkish Industrial Workshop Plans
PREMIUM
$3.87
ASA-100 Double Sprocket 25-28 Teeth Detail
PREMIUM
$3.87
Refrigerator Factory Camera Layout
PREMIUM
$4.84
Coffee Bar 2D DWG Elevations & Plan for AutoCAD
PREMIUM
$3.87
Rampdoor Details
PREMIUM
$3.00
Industrial Factory Site Plan and Elevation DWG Set
PREMIUM
$3.87
Industrial Warehouse DWG Plan and Structural Set
PREMIUM
$4.03
Ground floor house plan with yard layout and area calculations
FREE
Singel-Story Residential House Plan with 2 Bedrooms PDF
PREMIUM
$30.00
United Towel Exporters Unit-2 Fifth Floor GA Plan
PREMIUM
$3.23
Browse All Downloads