New Tel Aviv Museum
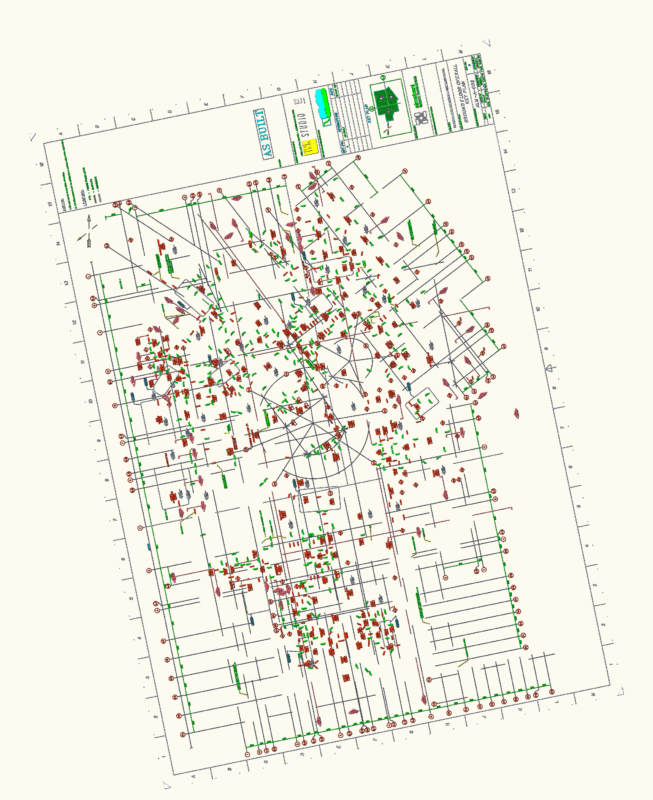
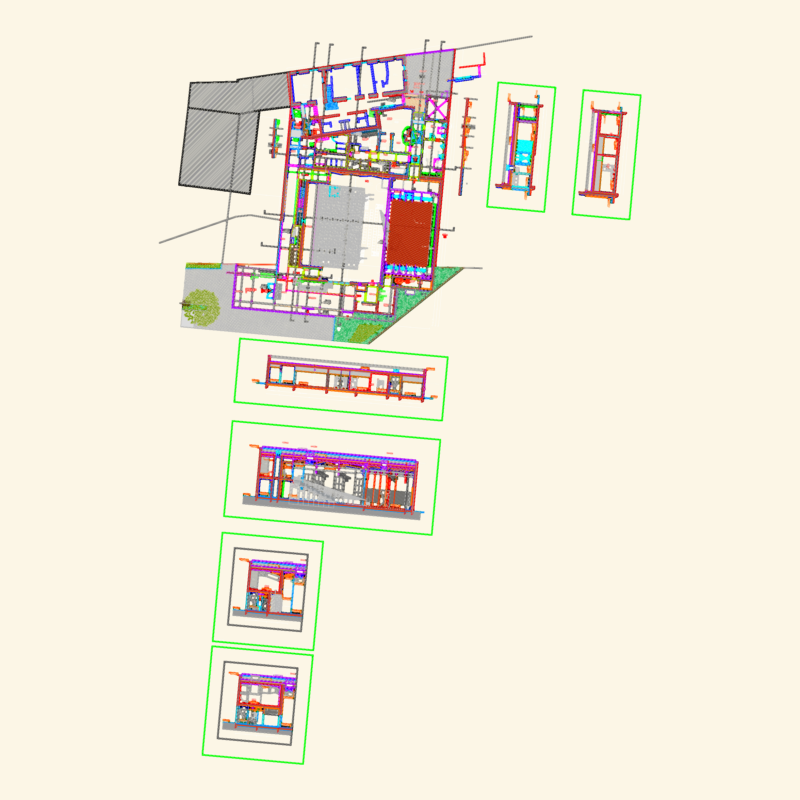
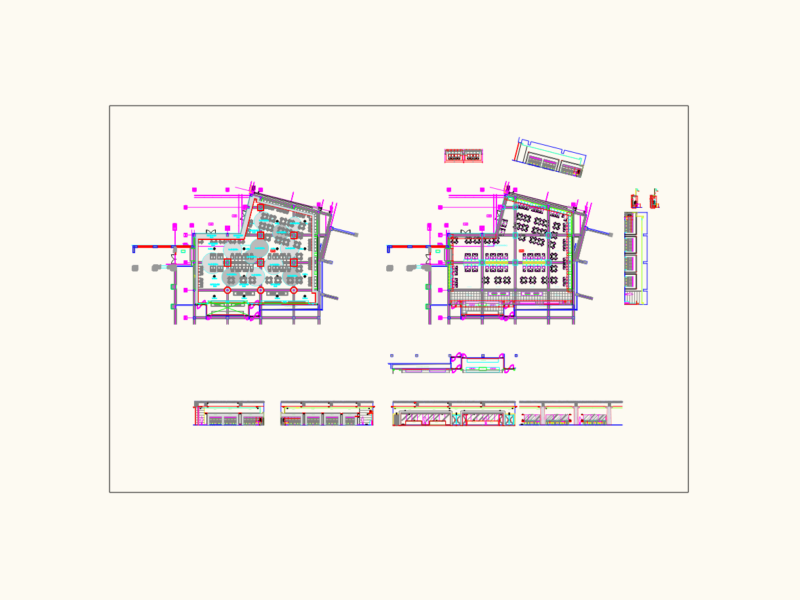
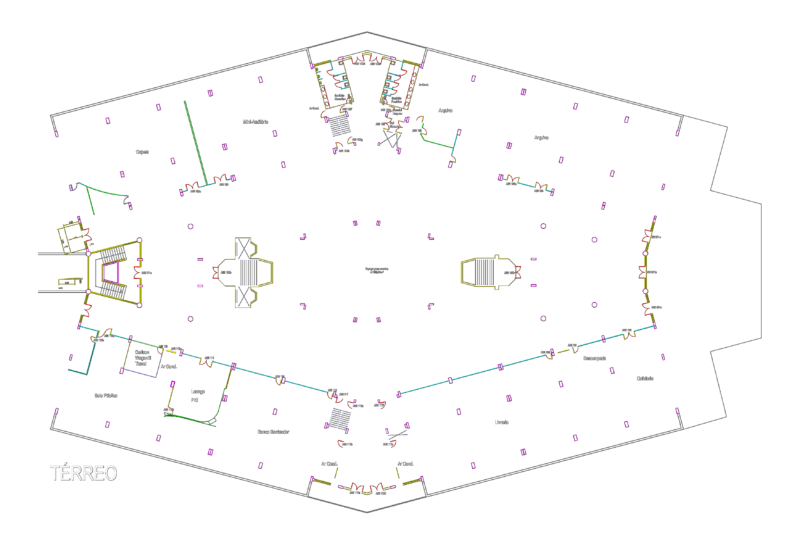
Drawing labels, details, and other text information extracted from the CAD file (Translated from Spanish):
public library beit ariela, berkovich st., tel a viv art museum, scenic arts center, elevator-garage, opera square, gardin de sculptures, new building tel vaiv art museum, north elevation, south elevation, ground floor, location , amir art museum