Designs CAD
Categories
Upload
Pricing
Blog
FAQs
0
Login
Sign Up
Home
/
Public Facilities
/
Religious Buildings & Temples
/
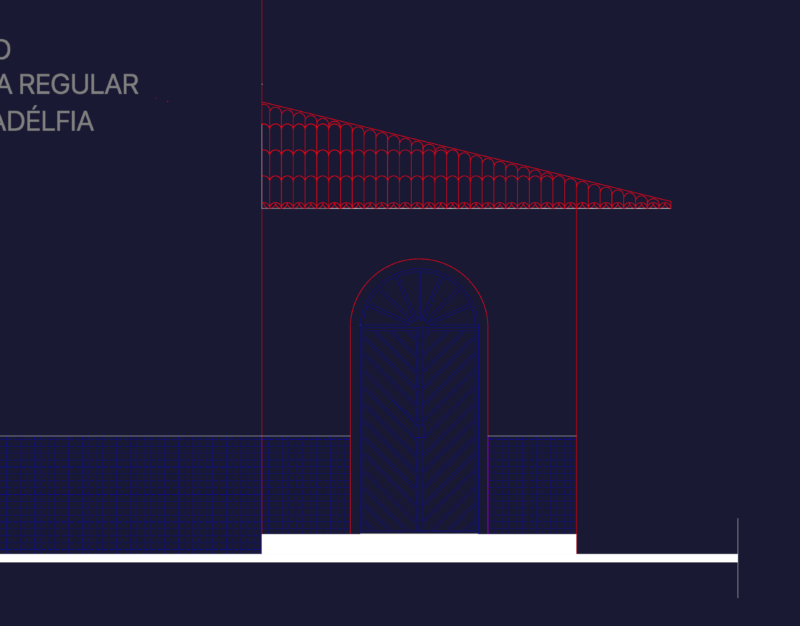
TEMPLE ARCH
TEMPLE ARCH
×
−
100%
+
ARCH IN ENTRENCE OF THE TEMPLE
PREMIUM
File Details
File Type
DWG
Type
Block
Language
English
Units
N/A
Uploaded by
Prabhu
Category
Religious Buildings & Temples
Published
Mar 17, 2023
Price
$6.00
or
$6.00 – Add to Cart
Checkout
Added to cart
or
get unlimited access from $7/mo
Mosque layout plan and minaret elevation section details
FREE
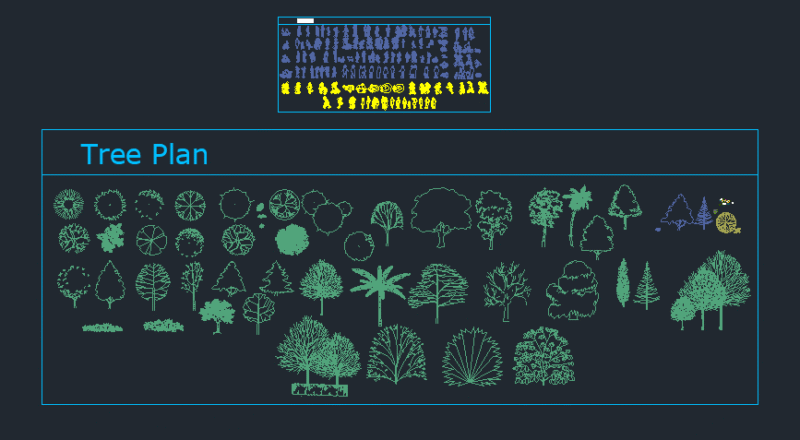
People & Tree AutoCAD File
PREMIUM
$5.00
Mosque Building Elevation DWG Featuring Minaret Details and Structural Height Markings
FREE
Chapel Structural Details for Columns Footings and Beams
FREE
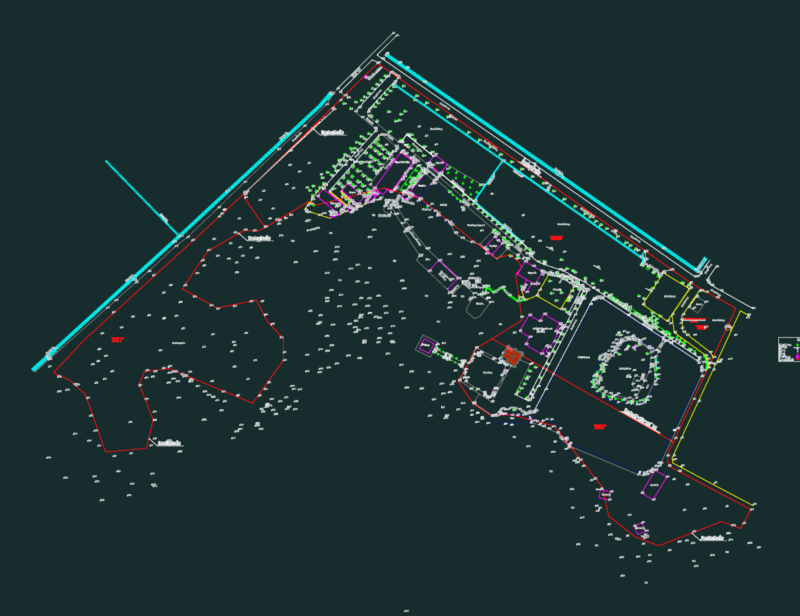
Residential Subdivision Plan Bela Vista II
PREMIUM
$3.87
Kỳ Lân Pagoda Site Plan
FREE
25CV Hydrant Pump and Church Hall Fire Protection Detail
FREE
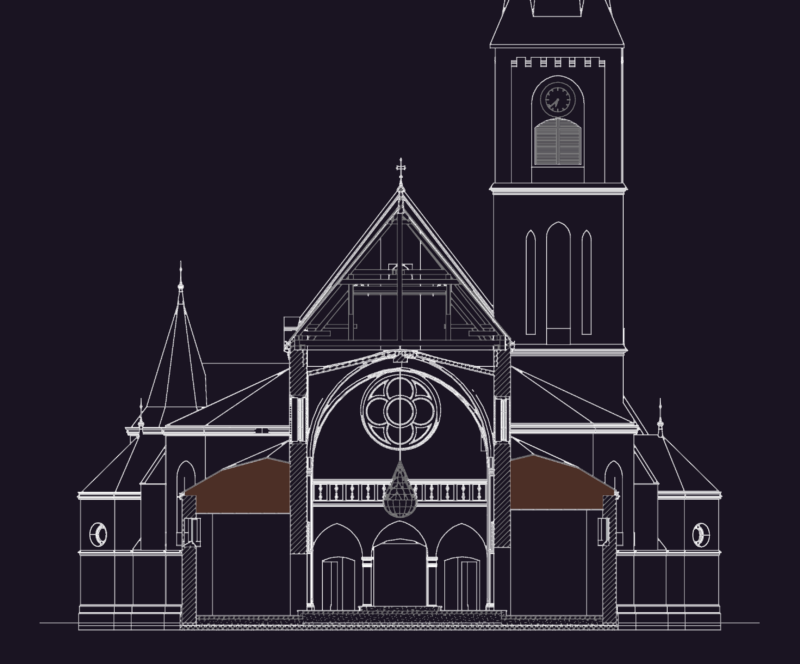
Cross Section of a Large Cathedral with a Bell Tower
PREMIUM
$2.58
Baptist Mission Chapel Architectural Plan Section and Facade
PREMIUM
$2.67
Circular duct’s turn 90
PREMIUM
$3.00
TOTO FB1700-75 Bathtub Technical Specification and Installation Drawing
FREE
Browse All Downloads