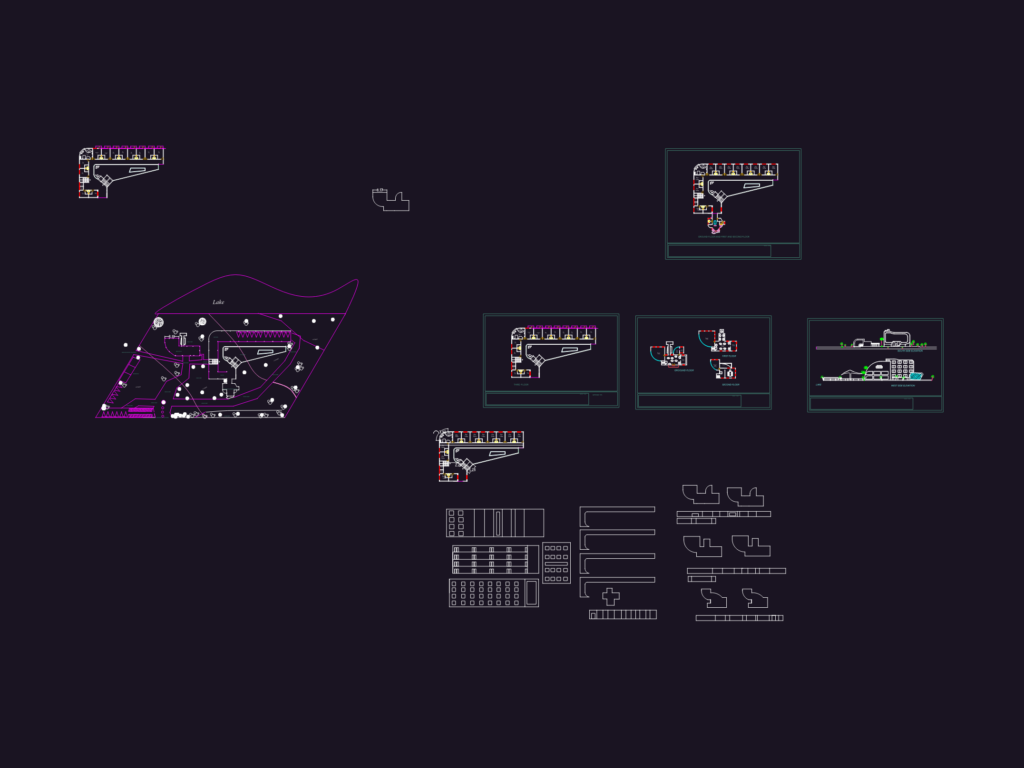
Three-star hotel design template with floor plans for the ground, first, second, & third floors. It covers everything from the banquet halls and conference rooms to the presidential suites and a restaurant. We’ve included the west and south elevations, plus various blocks for gym equipment, furniture, and landscaping.
Three star hotel floor plan and elevation DWG