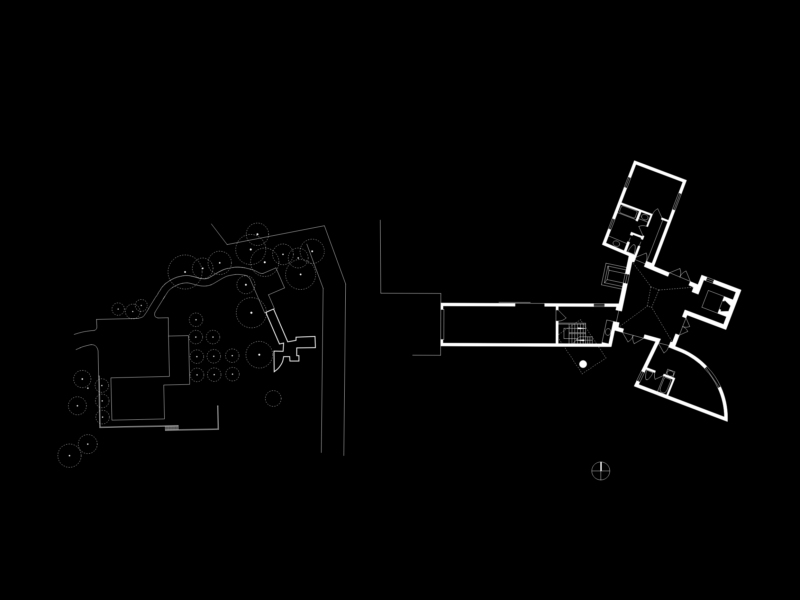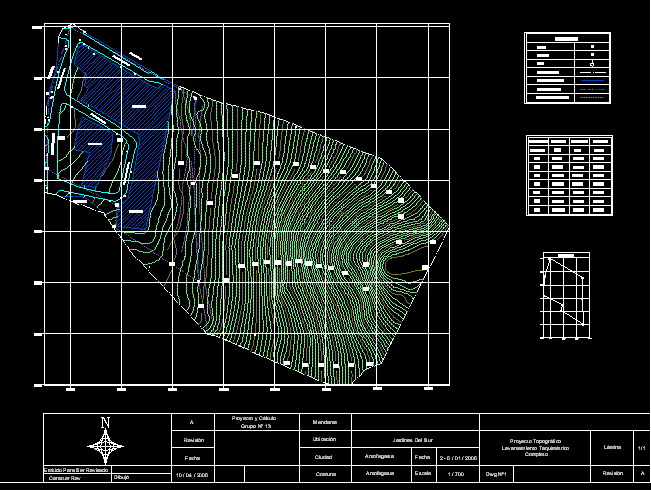
Topographical recognition South sector Antofagasta
Drawing labels, details, and other text information extracted from the CAD file (Translated from Spanish):
hidden avenue, catalina massot, maria castillo, dr. galvarino rossi, symbology, posts, cameras, faucet, imaginary limit, building line, closed polygonal, unpaved road, stations, building, topographic project full tachymetric survey, plate, revision, date, scale, antofagasta, principal, location, city , commune, project and calculation, character rev, issued to be revised, drew, gardens of the south, polygonal