Designs CAD
Categories
Upload
Pricing
Blog
FAQs
0
Login
Sign Up
Home
/
Engineering & Technical
/
Famous Engineering Projects
/
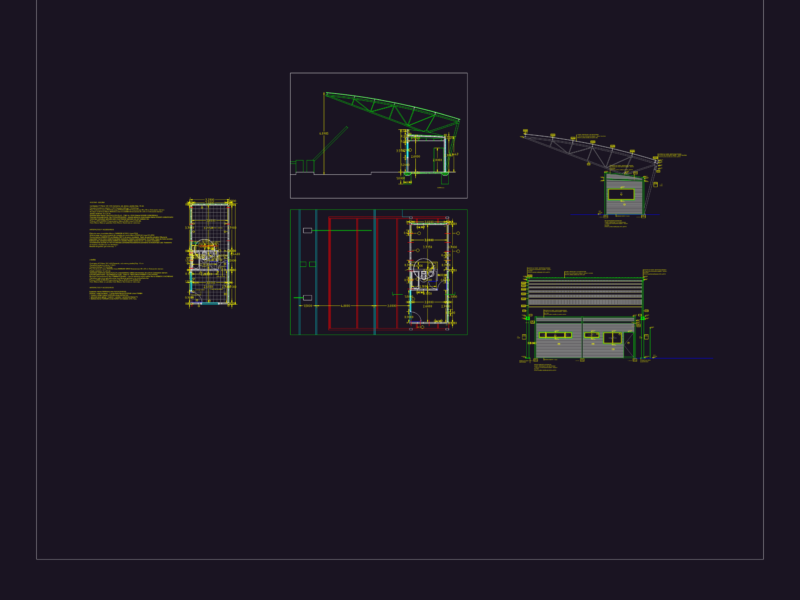
Touring Torso DWG Block for AutoCAD
Touring Torso DWG Block for AutoCAD
×
−
100%
+
A work of famous architect Calatrava
PREMIUM
File Details
File Type
DWG
Type
Block
Language
English
Units
Metric
Uploaded by
Plans_Designs
Category
Famous Engineering Projects
Published
Dec 2, 2017
Price
$3.87
or
$3.87 – Add to Cart
Checkout
Added to cart
or
get unlimited access from $7/mo
Tags
architect
autocad
berühmte werke
block
calatrava
DWG
famous
famous projects
famous works
obras famosas
ouvres célèbres
torso
work
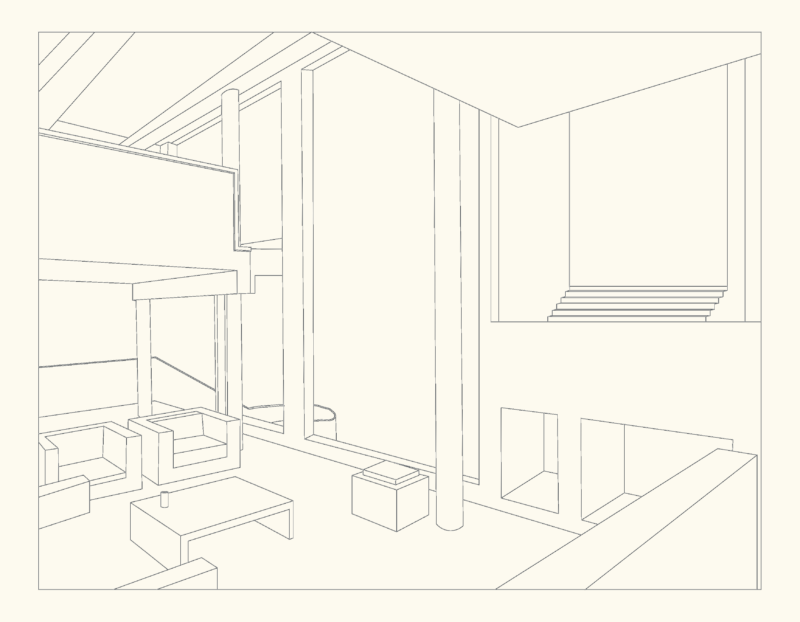
Smith House interior perspective
FREE
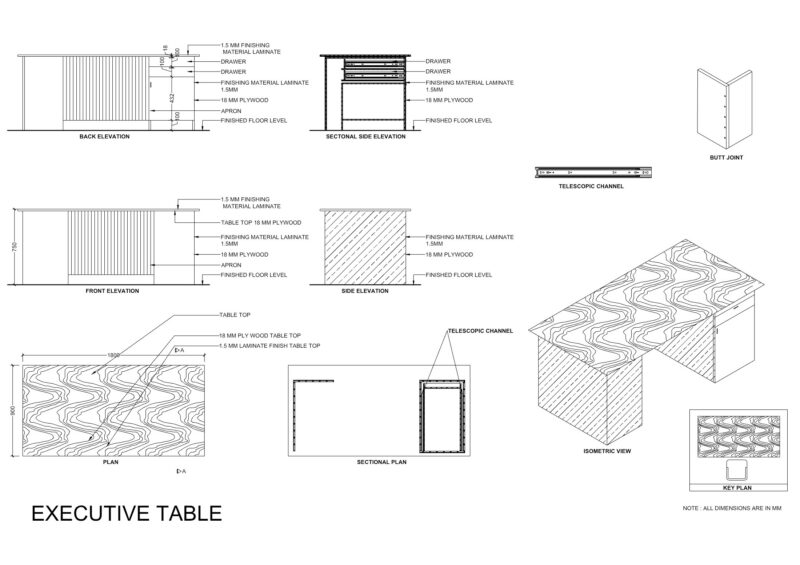
Executive Table DWG CAD Drawing – 1800x900x750 mm with Plan, Elevations & Isometric View
PREMIUM
$3.99
House Of The Cascade 3D MAX Model for 3D Studio Max
PREMIUM
$3.87
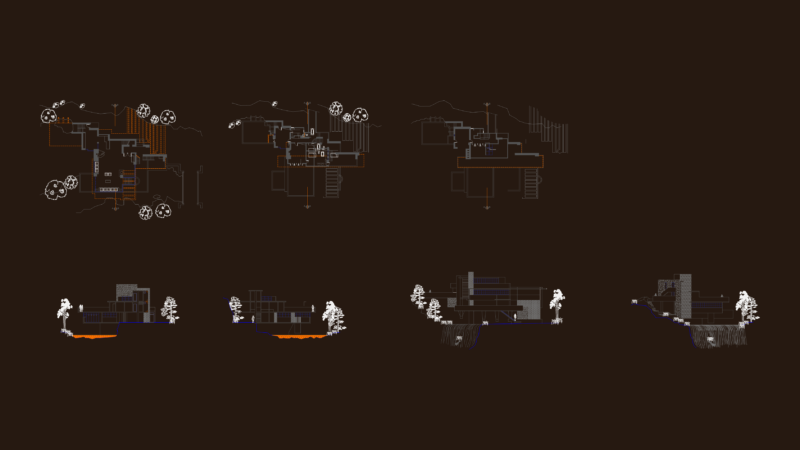
Frank Lloyd Wright Fallingwater Plans and Sections
FREE
Statue of Liberty 2D Elevation Drawing with Pedestal Detail
FREE
Solomon R. Guggenheim Museum NYC 3D Model (.3ds)
PREMIUM
$3.87
Chapel Ronchamp Notre Damedu Haut – Le Corbusier 3D 3DS Model for 3D Studio Max
PREMIUM
$3.87
CNAS Accredited Testing Laboratory Cleanroom Construction Drawing – Physical, Chemical, Instrumental Analysis, Balance, Reference & Archive Labs, Sample Reception, Gowning, Airlock, GMP Panel Walls, Doors, HVAC, Electrical & Plumbing Full Set (Editable English DWG)
PREMIUM
$2.86
Sert House
PREMIUM
$10.00
Deserts Funds 2D JPG Graphics Graphics
FREE
IPN 180 AND UPN 120 METAL CONSTRUCTION DETAILS
FREE
Browse All Downloads