Designs CAD
Categories
Upload
Pricing
Blog
FAQs
0
Login
Sign Up
Home
/
Blocks & Models
/
Animals, Trees & Plants
/
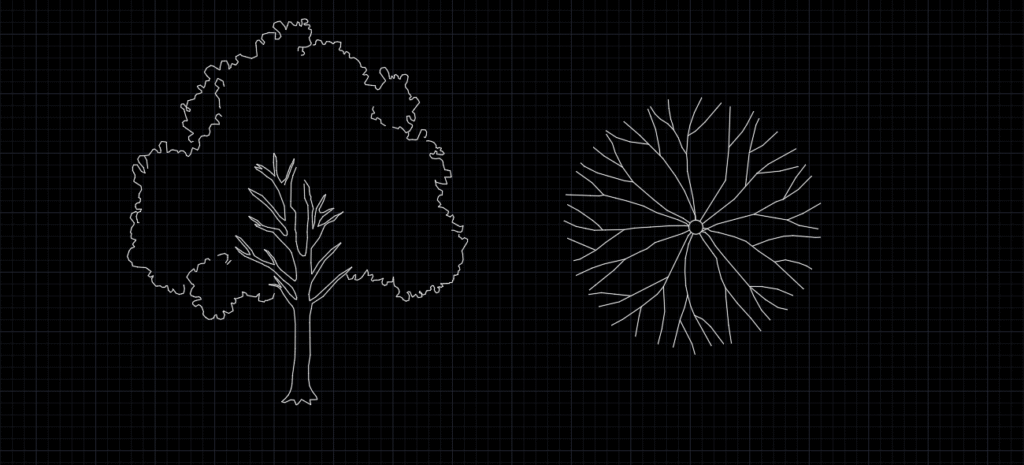
Tree drawing plan and elevation
Tree drawing plan and elevation
×
−
100%
+
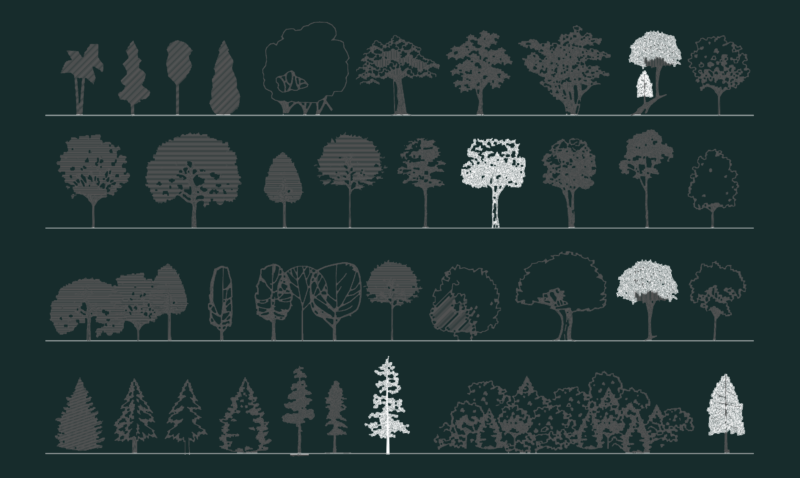
Tree drawing plan and elevation Autocad 2d
PREMIUM
File Details
File Type
DWG
Type
Block
Language
English
Features
Garden / Park
Uploaded by
AutoCad by RM
Category
Animals, Trees & Plants
Published
Jun 18, 2023
Price
$3.80
or
$3.80 – Add to Cart
Checkout
Added to cart
or
get unlimited access from $7/mo
Tags
Park garden landscape 2d drawing tree floor plan elevation
Chimpanzee Primate Silhouette Blocks Side View Animal Drawings
FREE
Trees and Plants 2D CAD Blocks Plan and Elevation
FREE
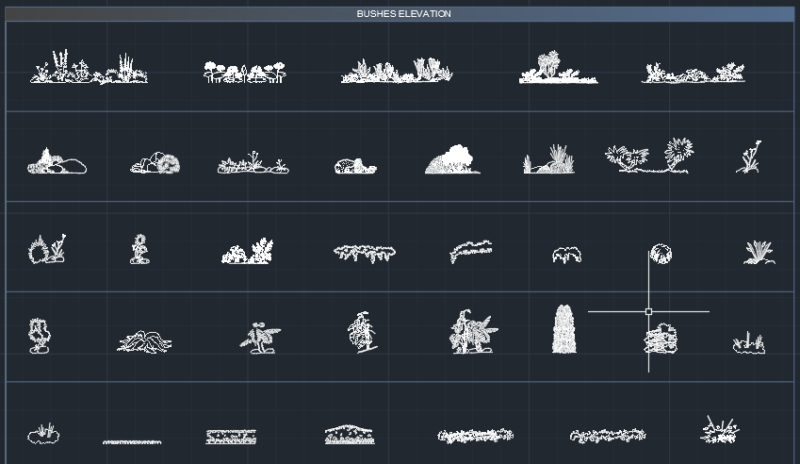
50 bushes and plant
PREMIUM
$1.50
Vertical Lettering Direction Street Sign DWG Block for AutoCAD
FREE
Singel-Story Residential House Plan with 2 Bedrooms PDF
PREMIUM
$30.00
3D Wooden Leather Chair 3DS Model for 3D Studio Max
FREE
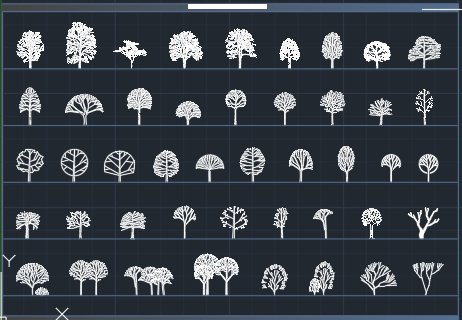
50 tree plant elevation
PREMIUM
$1.50
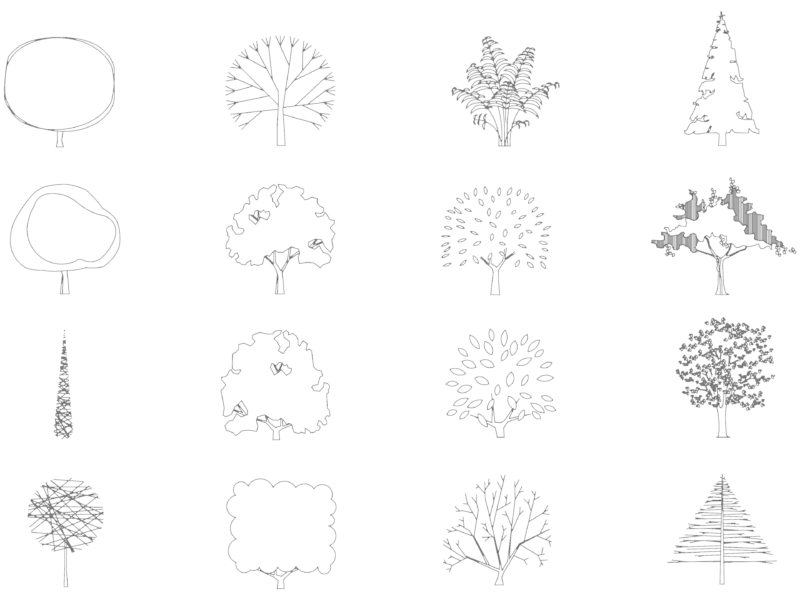
Tree side view blocks for architectural CAD elevations
FREE
Industrial Warehouse DWG Plan and Structural Set
PREMIUM
$4.03
Tree Elevation DWG Blocks for Landscape Design
FREE
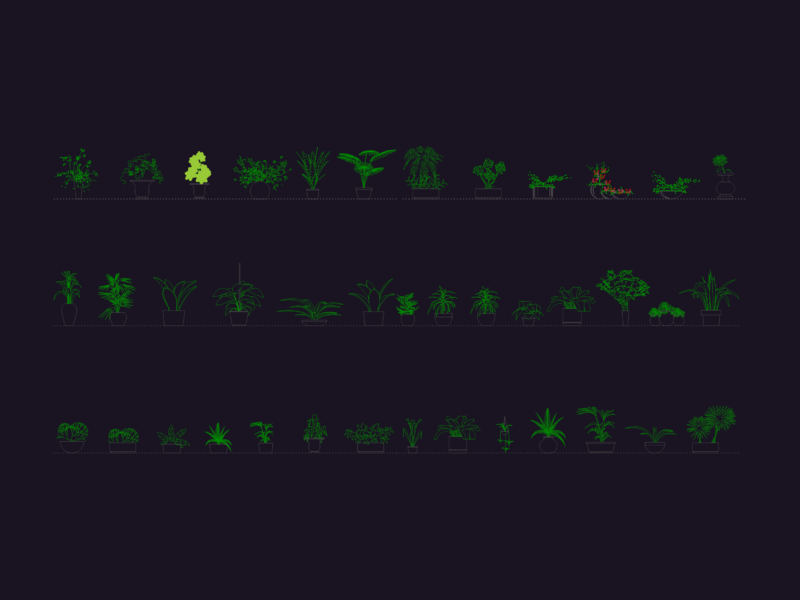
Potted indoor house plants and shrubs in elevation view
FREE
Browse All Downloads