Designs CAD
Categories
Upload
Pricing
Blog
FAQs
0
Login
Sign Up
Home
/
Blocks & Models
/
Animals, Trees & Plants
/
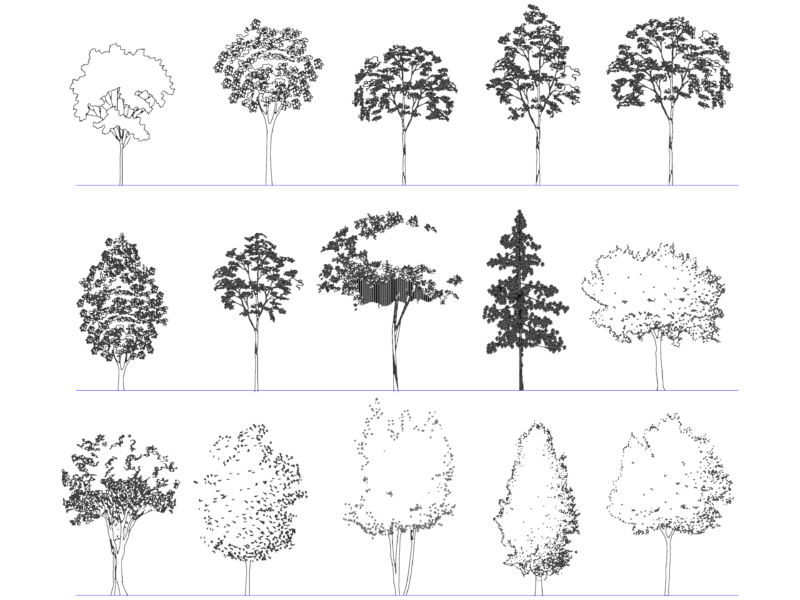
Trees DWG Detail for AutoCAD
Trees DWG Detail for AutoCAD
×
−
100%
+
Detail elevation of 2 trees.
FREE
File Details
File Type
DWG
Type
Detail
Language
English
Units
Metric
Uploaded by
Architect
Category
Animals, Trees & Plants
Published
Dec 21, 2017
Free Download
Download File
Download faster, ad-free, with more daily files
from $7/mo
Tags
autocad
busch
bush
bushes
DETAIL
DWG
elevation
plant
tree
trees
Duplex house plan
PREMIUM
$3.00
14 Australian Animal DWG Blocks and Silhouettes
FREE
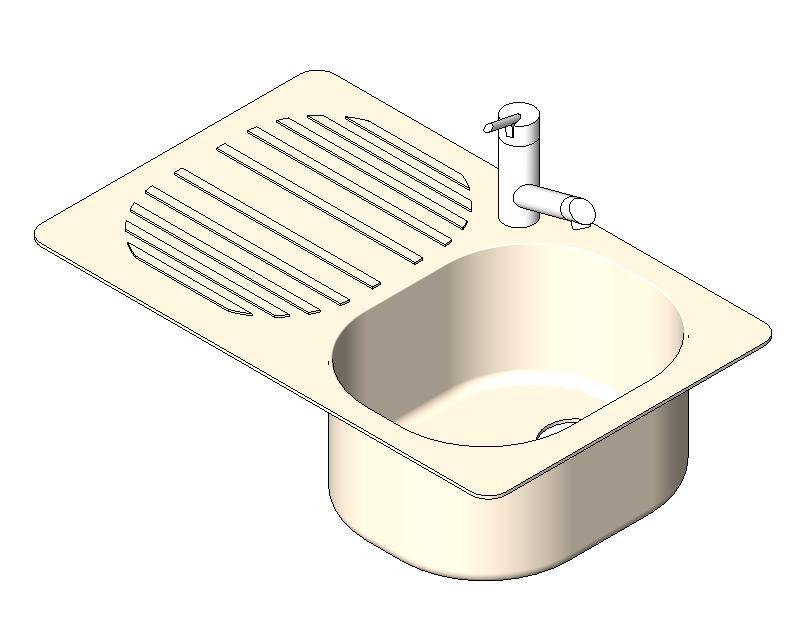
Sink 3D RFA Model
PREMIUM
$3.87
Singel-Story Residential House Plan with 2 Bedrooms PDF
PREMIUM
$30.00
Chimpanzee Primate Silhouette Blocks Side View Animal Drawings
FREE
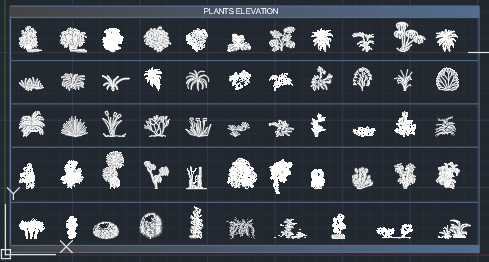
55 plant and tree elevation
PREMIUM
$1.50
Fabrication Ready Greenhouse Steel Frame Complete CAD Project
PREMIUM
$29.99
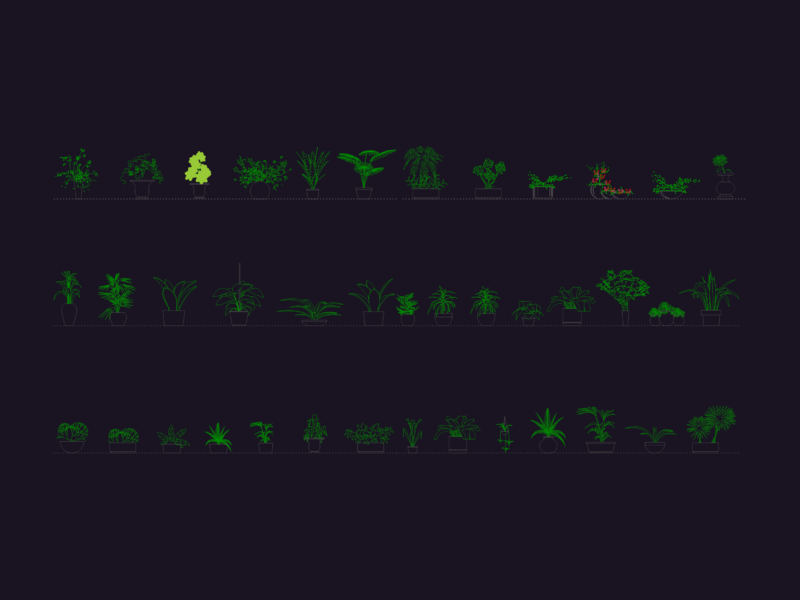
Potted indoor house plants and shrubs in elevation view
FREE
Trees and Plants 2D CAD Blocks Plan and Elevation
FREE
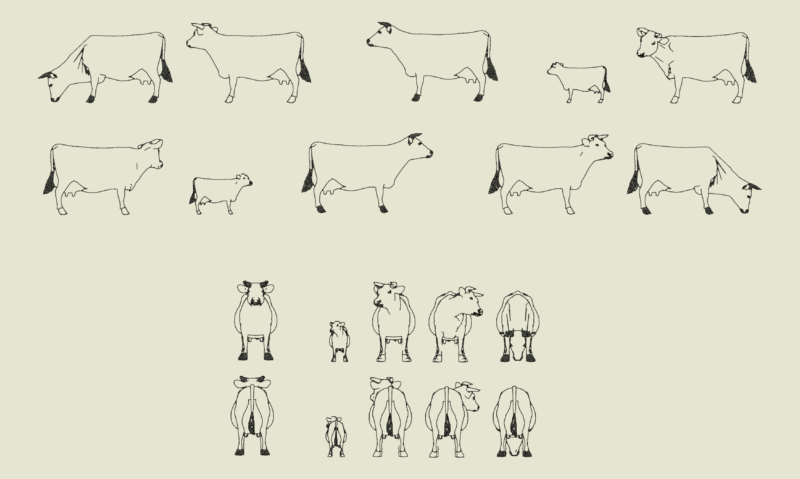
Side and Front Elevation Views of Cows and Calves
FREE
15 DECIDUOUS TREE Elevation CAD Blocks
FREE
Browse All Downloads