Designs CAD
Categories
Upload
Pricing
Blog
FAQs
0
Login
Sign Up
Home
/
Public Facilities
/
Parks & Landscaping
/
TRELLIS SYSTEM DETAILS
TRELLIS SYSTEM DETAILS
×
−
100%
+
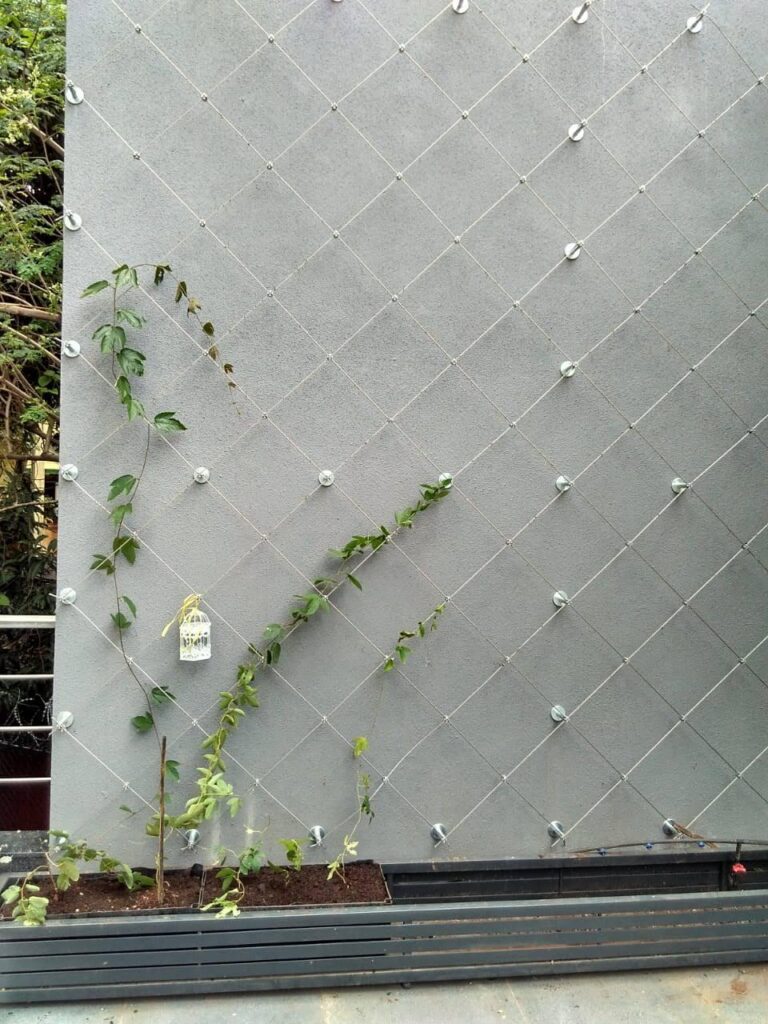
LANDSCAPE TRELLIS SYSTEM DETAIL FOR SCREEN WALL
PREMIUM
File Details
File Type
DWG
Type
Detail
Language
English
Materials
Other
Units
Metric
Uploaded by
Amala
Category
Parks & Landscaping
Published
May 14, 2026
Price
$5.00
or
$5.00 – Add to Cart
Checkout
Added to cart
or
get unlimited access from $7/mo
Tags
DWG
Hexagonal Fire Pit Sheet Metal Fabrication Flat Pattern Detail
FREE
Sports complex platform details
FREE
PARC FLORAL CC48 SITE PLAN
PREMIUM
$3.87
Duplex house plan
PREMIUM
$3.00
Apartment DWG Section for AutoCAD
FREE
Roadside Planting Landscape Plan
FREE
New Chinese Style Zen Villa Courtyard Full CAD Construction Drawings, Landscape Hardscape Rockery Fish Pond Plumbing Electrical Planting Layout + Photorealistic Renderings, Editable DWG Files For Landscape Design & Construction
PREMIUM
$6.99
Eltaş Elektrik Industrial Facility Electrical and Fire Alarm Plan
PREMIUM
$3.87
Garden plot layout plan
FREE
Topographic and Planimetric Survey of Site in Campos do Jordão
FREE
Industrial Warehouse DWG Plan and Structural Set
PREMIUM
$4.03
Browse All Downloads