Designs CAD
Categories
Upload
Pricing
Blog
FAQs
0
Login
Sign Up
Home
/
Woodworking
/
Architectural
/
tv unit
tv unit
×
−
100%
+
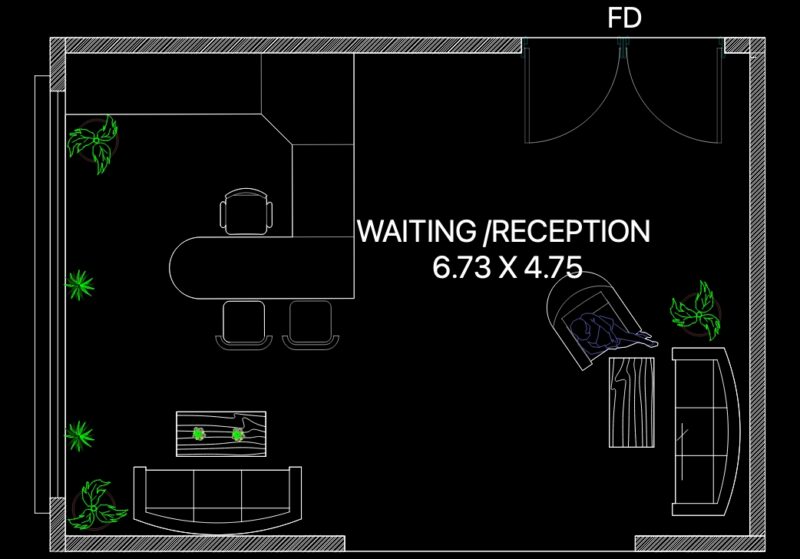
tv unit with detailed plan
PREMIUM
File Details
File Type
DWG, IMAGE FILE
Type
Plan
Language
English
Materials
Other
Units
Imperial
Area
10 – 49 m² (107.6 – 527.4 ft²)
Uploaded by
pramod
Category
Architectural
Published
Sep 7, 2026
Price
$10.00
or
$10.00 – Add to Cart
Checkout
Added to cart
or
get unlimited access from $7/mo
Tags
prcad
Duplex house plan
PREMIUM
$3.00
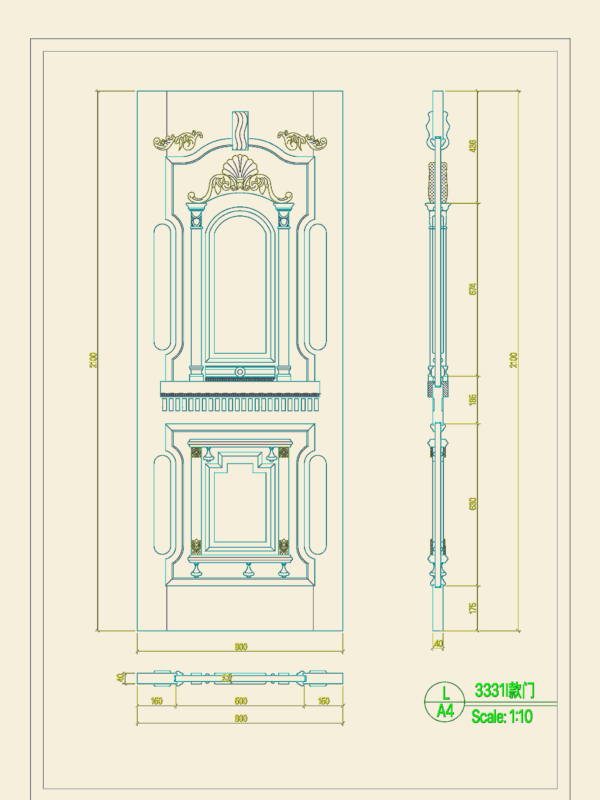
Ornate carved wooden door model 3331I DWG with elevation and sections
FREE
Vertical Lettering Direction Street Sign DWG Block for AutoCAD
FREE
Wooden Garden Shed Elevation
FREE
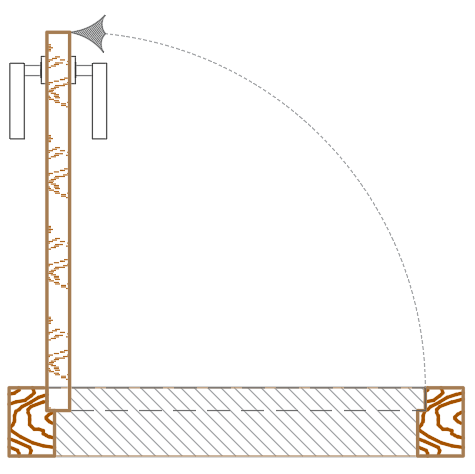
Dynamic Door CAD Block
PREMIUM
$2.25
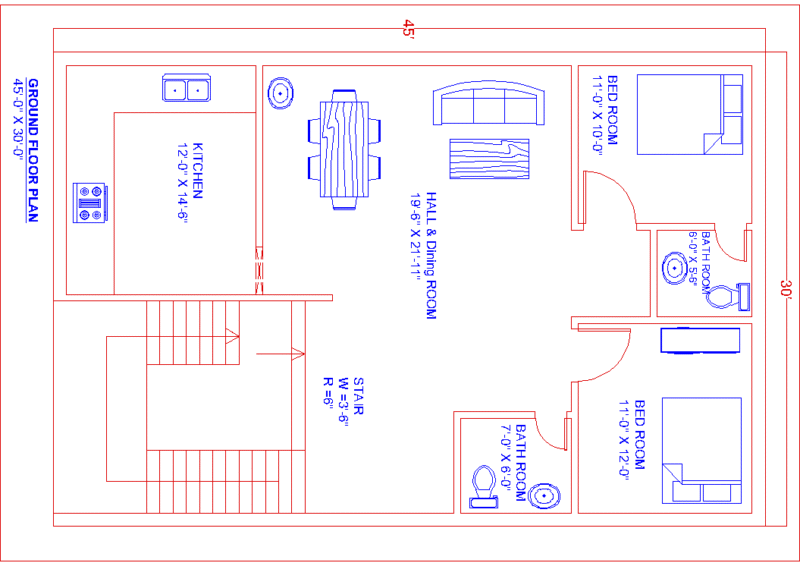
Modern 2-Bedroom Ground Floor House Plan (45′ × 30′)
PREMIUM
$5.00
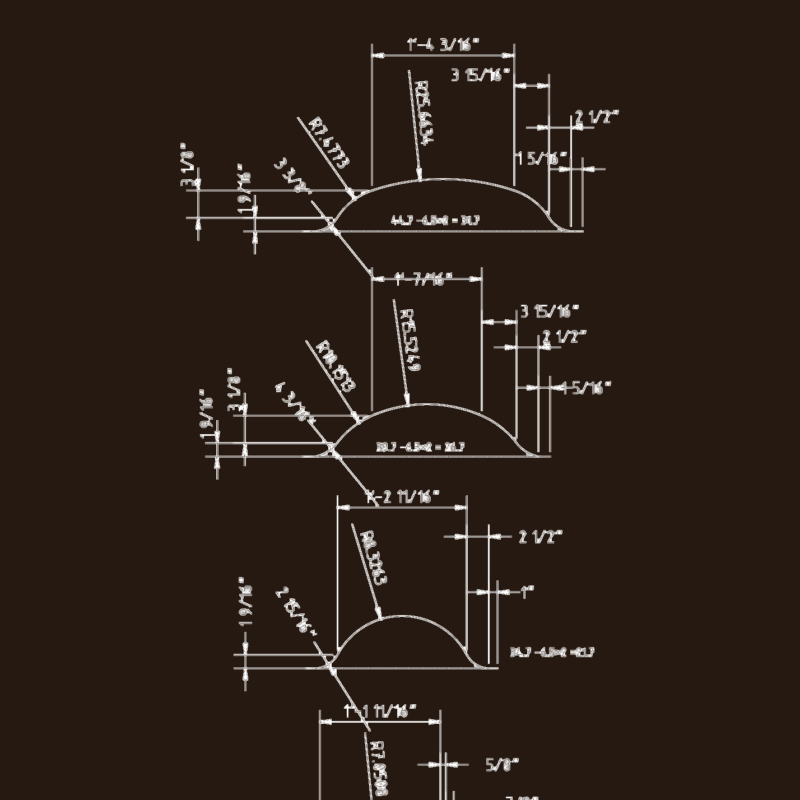
Arched Door Frame Moulding Section Profiles
FREE
RESTARANT HOTEL RECESPTION
PREMIUM
$10.00
Ground Floor Commercial Plan with SN and NN Substations
PREMIUM
$4.03
HYUNDAI NC41 MELLITAH SUBSTATION SS-5 PLAN
PREMIUM
$8.06
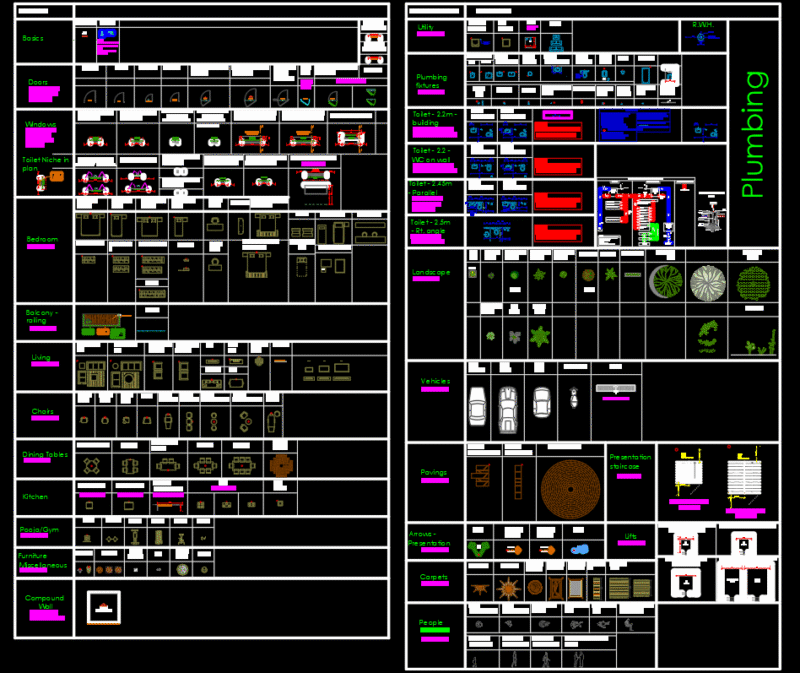
All Type of Blocks
PREMIUM
$4.00
Browse All Downloads