Designs CAD
Categories
Upload
Pricing
Blog
FAQs
0
Login
Sign Up
Home
/
Public Facilities
/
Roads, Bridges and Dams
/
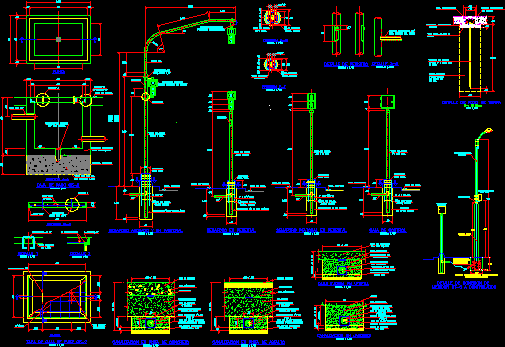
Typical Details Installation Traffic-Light DWG Detail for AutoCAD
Typical Details Installation Traffic-Light DWG Detail for AutoCAD
×
−
100%
+
Typical details of traffic-light installation
PREMIUM
File Details
File Type
DWG
Type
Detail
Language
Other
Units
Metric
Uploaded by
CAD_Plans
Downloads
1 downloads
Category
Roads, Bridges and Dams
Published
Apr 5, 2018
Price
$3.87
or
$3.87 – Add to Cart
Checkout
Added to cart
or
get unlimited access from $7/mo
Tags
autocad
DETAIL
details
DWG
installation
schilder
Signage
SIGNS
sinalização
typical
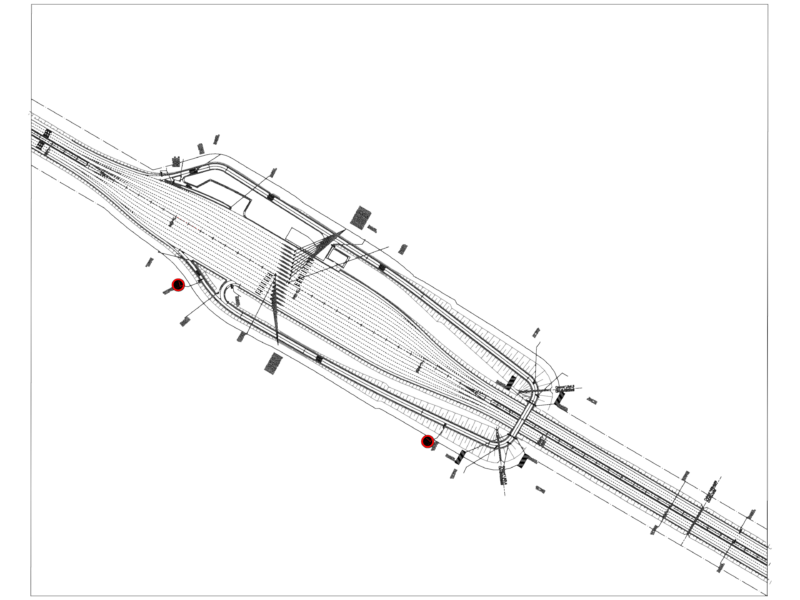
Interchange with toll plaza
FREE
Rail DWG Block for AutoCAD
PREMIUM
$3.87
Dining Polytechnic 2D DWG Plan For AutoCAD
FREE
3D Wooden Leather Chair 3DS Model for 3D Studio Max
FREE
Cable-Stayed Bridge Elevation and Sections
FREE
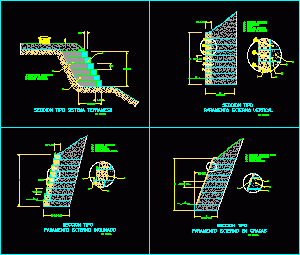
Gabions DWG Block for AutoCAD
PREMIUM
$3.87
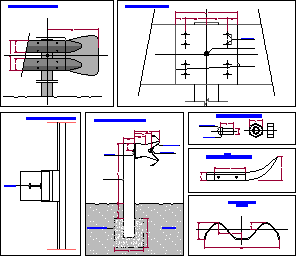
Road or Highway Barrier Guard Rail DWG Detail for AutoCAD
PREMIUM
$3.87
114.3mm post guard cable barrier assembly details
FREE
Concrete Bridge Overpass Structural Formwork Details with Transition Slabs and Bearing Pads
PREMIUM
$3.87
Eltaş Elektrik Industrial Facility Electrical and Fire Alarm Plan
PREMIUM
$3.87
Fabrication Ready Greenhouse Steel Frame Complete CAD Project
PREMIUM
$29.99
River Defenses 3D DWG Model for AutoCAD
PREMIUM
$3.87
Browse All Downloads