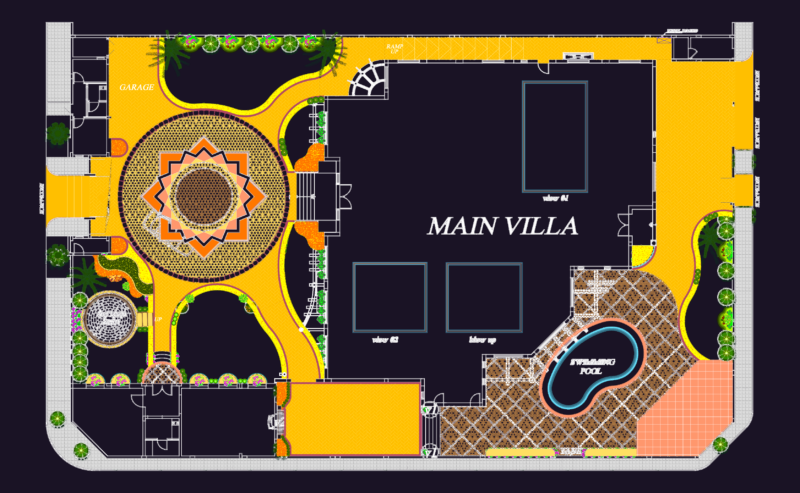
Plans & a section for the Unitec building. covers the 1st and 2nd floors with labs, coworking, and general office layout. Plantas e corte do prédio da Unitec na Unisinos
Unitec floor plans and section

Plans & a section for the Unitec building. covers the 1st and 2nd floors with labs, coworking, and general office layout. Plantas e corte do prédio da Unitec na Unisinos