Designs CAD
Categories
Upload
Pricing
Blog
FAQs
0
Login
Sign Up
Home
/
Engineering & Technical
/
Misc Plans & Projects
/
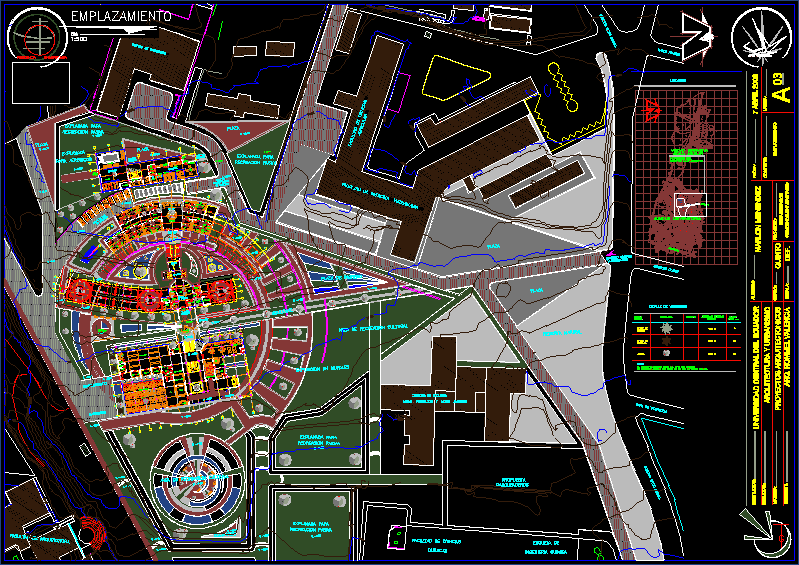
University Residence DWG Block for AutoCAD
University Residence DWG Block for AutoCAD
×
−
100%
+
University residence – Plants
FREE
File Details
File Type
DWG
Type
Block
Language
Other
Units
Metric
Uploaded by
Plans_Designs
Category
Misc Plans & Projects
Published
Apr 12, 2018
Free Download
Download File
Download faster, ad-free, with more daily files
from $7/mo
Tags
assorted
autocad
block
DWG
plants
residence
university
28.8m Diesel Electric Harbour Tug General Arrangement Plan
FREE
Arima Residential 3-Bedroom Floor Plan DWG
FREE
Mitsubishi N130 Mall Lift Detail DWG & Sections
FREE
Full Residential Executive Project with Pool and MEP Drawings
PREMIUM
$3.87
SIEMENS S7-1200 CPU 1214C ELECTRICAL SCHEMATIC
PREMIUM
$2.58
Quadcopter Drone Frame Arm And Center Plate DWG Block For Multi-Rotor Design
FREE
Timber Wall Feature Panelling CAD Details & Sections
FREE
ADLIYE Courthouse Ground Floor Plan
FREE
Building Sewer DWG Detail for AutoCAD
PREMIUM
$3.87
0.5 HP ELECTRIC MOTOR
PREMIUM
$1.00
Aviation Maintenance Tags DWG
FREE
Browse All Downloads