Designs CAD
Categories
Upload
Pricing
Blog
FAQs
0
Login
Sign Up
Home
/
Public Facilities
/
City Plans
/
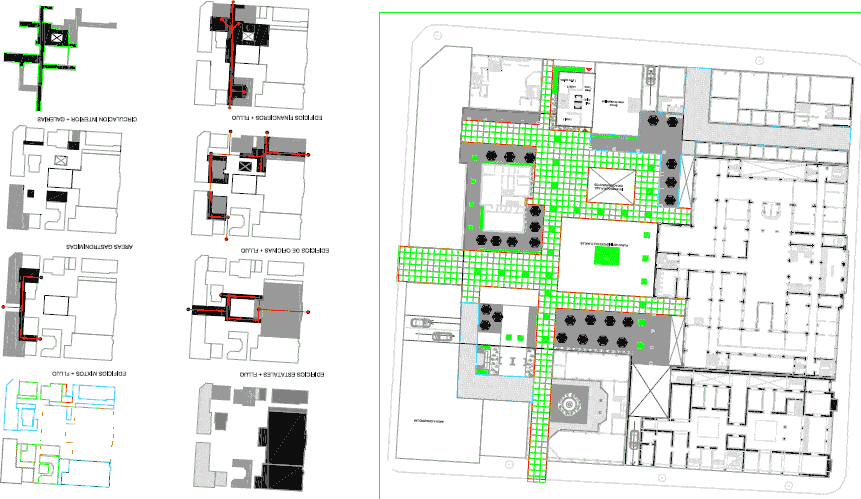
Urban Renewal PDF Full Project (Document)
Urban Renewal PDF Full Project (Document)
×
−
100%
+
Project interior apple opening programatizado
PREMIUM
File Details
File Type
PDF
Type
Full Project
Language
English
Uploaded by
CAD Drawings
Category
City Plans
Published
Apr 3, 2026
Price
$3.87
or
$3.87 – Add to Cart
Checkout
Added to cart
or
get unlimited access from $7/mo
Tags
apple
beabsicht
borough level
document
full
interior
opening
pdf
political map
politische landkarte
Project
proposed urban
renewal
road design
stadtplanung
straßenplanung
urban
urban design
urban plan
zoning
MAGNAS-SIRGAS Topographic Survey El Peñol
PREMIUM
$3.23
This a G+1 Building with 4 bed rooms and 2 Bthrooms
PREMIUM
$5.00
Duplex house plan
PREMIUM
$3.00
Dong Thanh Commune 1:2000 Scale Cadastral and Land Parcel Map
PREMIUM
$4.84
Cadastral Site Plan for Residential Plot with Building Footprints
FREE
Ecovillage Petrolina Master Plan
PREMIUM
$3.87
Cemetery Plot Layout DWG
FREE
Faoune Senegal 1560-Lot Subdivision Plan DWG
PREMIUM
$4.84
Bathrooms in Commercial Module Revit
PREMIUM
$2,000.00
Standalone Vanity – Shop Drawing Submission Detailed Shop Drawing of Standalone Vanity Unit
PREMIUM
$10.00
Vietnamese Land Survey Plan DWG with Ben Luc Long Thanh Expressway Details
PREMIUM
$4.84
Browse All Downloads