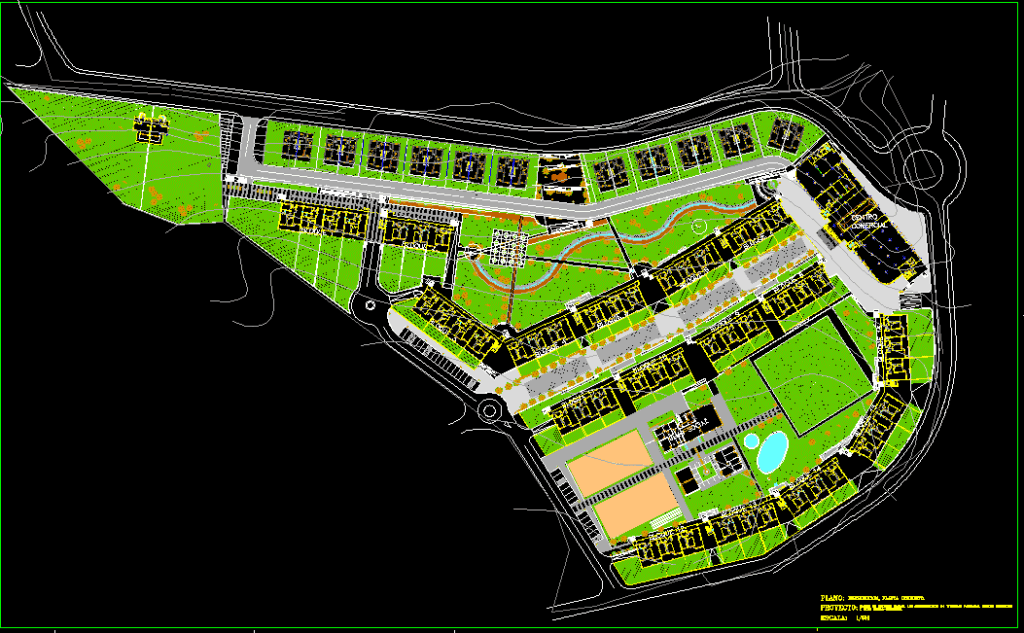
Urbanization very detailed – 24 paired housings
Drawing labels, details, and other text information extracted from the CAD file (Translated from Spanish):
without, in his coat, without, in his coat, without, in his coat, without, in his coat, without, in his coat, without, in his coat, without, in his coat, without, in his coat, without, in his coat, without, in his coat, without, in his coat, Water, light, t.c., Water, light, t.c., t.c., light, Water, block, Tennis courts, social Club, pool, zone, game, center, commercial, central ride, plant set., basic basement housing mall, scale:, draft:, flat:, club










