Designs CAD
Categories
Upload
Pricing
Blog
FAQs
0
Login
Sign Up
Home
/
Commercial
/
Industrial
/
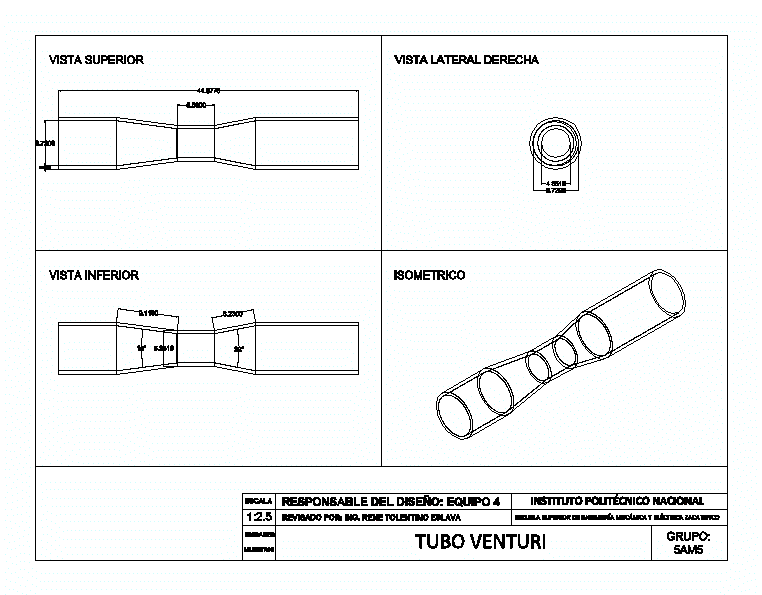
Venturi DWG Block for AutoCAD
Venturi DWG Block for AutoCAD
×
−
100%
+
Venturi / beta: 0.65 / 1000psia
PREMIUM
File Details
File Type
DWG
Type
Block
Language
Other
Units
Metric
Uploaded by
DWG_Blocks
Category
Industrial
Published
Apr 13, 2018
Price
$3.87
or
$3.87 – Add to Cart
Checkout
Added to cart
or
get unlimited access from $7/mo
Tags
autocad
block
DWG
instrumentation
le tuyau
measurement
parafusos
pipe
robinet
rohr
schraub
screw
tubos
valve
válvulas
ventil
vis
Office and Trucking Logistics Center Floor Plans and Site Layout
PREMIUM
$3.87
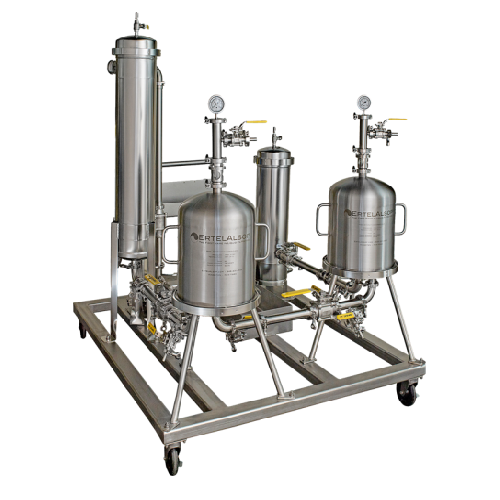
Biodiesel Skid Pid
PREMIUM
$40.00
Duplex house plan
PREMIUM
$3.00
Milteck 2.5 Ton Molasses Weighing Scale General Arrangement Layout
PREMIUM
$4.84
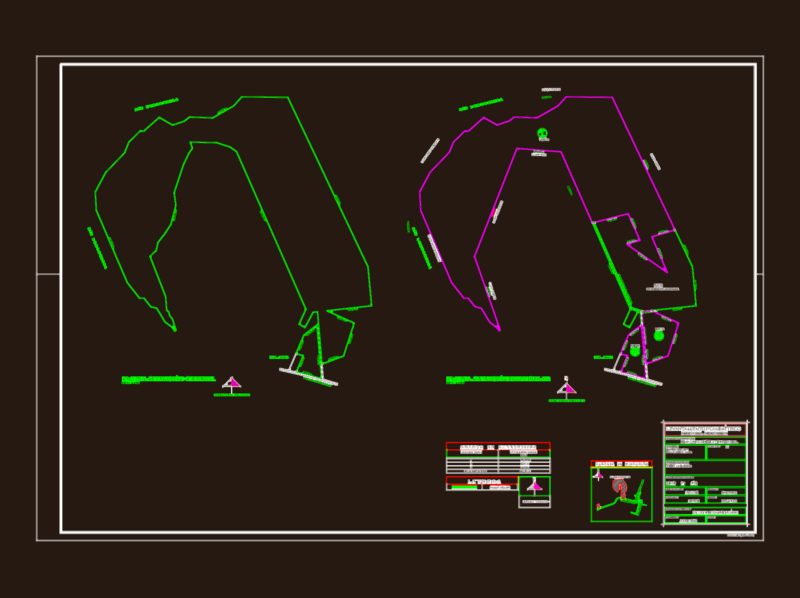
Fundo La Obra 101.69 Hectare Planimetric Survey
PREMIUM
$3.23
3D Wooden Leather Chair 3DS Model for 3D Studio Max
FREE
Mecalux Rack and Conveyor Warehouse Layout in Buenos Aires
PREMIUM
$3.87
Restaurant Interior Layout with Commercial Kitchen and Restroom Details
PREMIUM
$3.87
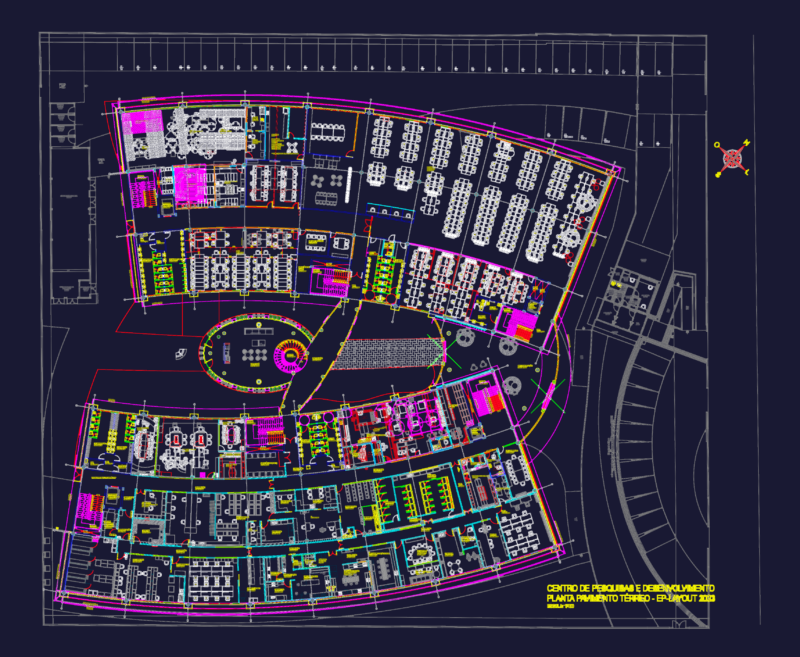
Research and Development Center Floor Plan and Lab Layout
PREMIUM
$3.23
Industrial Pump Cabinet DWG with Motor and Carbon Steel Tray Assembly Details
PREMIUM
$5.81
Industrial Warehouse and Office Complex with Urbanization Plans
PREMIUM
$3.87
Browse All Downloads