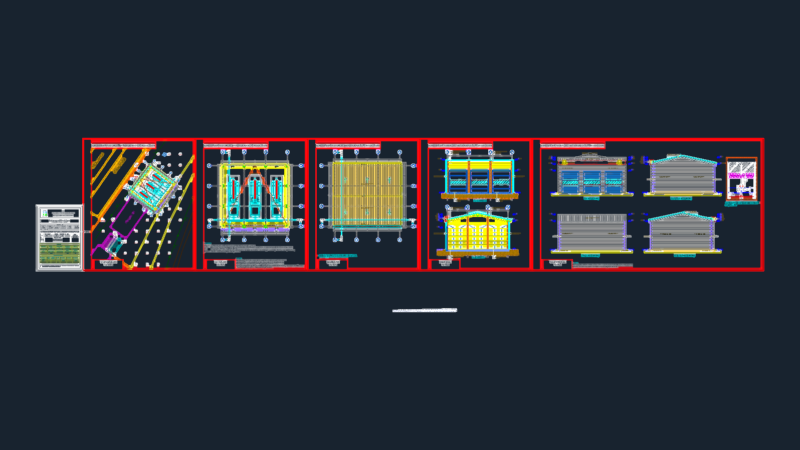
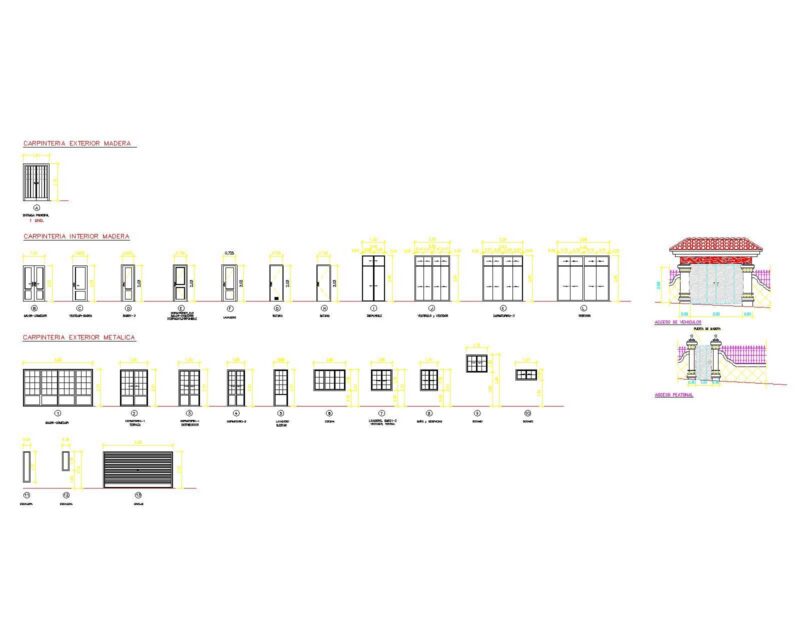
Architecture and structure set for a vocational school aquaculture workshop. It includes floor plans, roof trusses, and specific details for solid teak doors and windows. Pekerjaan pembangunan ruang praktek siswa (RPS) agribisnis perikann air tawar SMK Negeri Bukapiting.
Vocational School Fisheries Workshop Architectural and Structural Plans