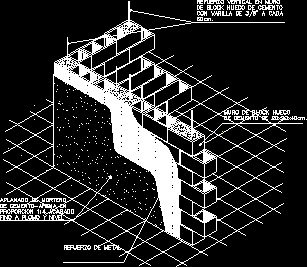
Detail in 3D wall of block
Drawing labels, details, and other text information extracted from the CAD file (Translated from Spanish):
vertical reinforcement in wall, of hollow cement block, with each rod, hollow block wall, cement, metal reinforcement, flattening mortar, from in, Finished proportion, fine lead level