
Yokesh K
Drawings by Yokesh K
71 Drawings
Vale Perfuratriz Autônoma de Carajás functional diagram
Yokesh K 71 Drawings · Joined June 2026 Drawings by Yokesh K 71 Drawings Vale Perfuratriz Autônoma de Carajás functional diagram FREE Yokesh K 71 Drawings · Joined June 2026 Drawings by Yokesh K 71 Drawings functional & dimensional diagram for the Carajás autonomous drill prokect support systems incl. network ports etc, […] Free – Add to […]

Two Story Residential House DWG Including Floor Plans Sections And Front Elevation
Yokesh K 71 Drawings · Joined June 2026 Drawings by Yokesh K 71 Drawings This drawing is for a two-story single-family home featuring floor plans, two sections, and the main […]

FDS062 Control Panel Interface Detail CAD DWG
Yokesh K 71 Drawings · Joined June 2026 Drawings by Yokesh K 71 Drawings Control panel plate layout for electronics, incl. button spacing & icons. Dimensions are in mm for […]

Industrial Centrifuge Machine GA
Yokesh K 71 Drawings · Joined June 2026 Drawings by Yokesh K 71 Drawings General arrangement for an industrial centrifuge. Shows front elevation, side view, and plan. Includes motor placement, […]

Industrial plastic hook detail with dimensions and surface finish
Yokesh K 71 Drawings · Joined June 2026 Drawings by Yokesh K 71 Drawings Small hook for industrial plastic apps. Includes isometric view, sections, & finishing specs for polishing etc.

Typical wall elevation for mural creation at Arena MRV
Yokesh K 71 Drawings · Joined June 2026 Drawings by Yokesh K 71 Drawings Typical wall elevation for the Arena MRV stadium in Brazil. Shows masonry specs, the 7cm polished […]

Mall First Floor Plan DWG
Yokesh K 71 Drawings · Joined June 2026 Drawings by Yokesh K 71 Drawings Mall first floor plan with tenant layouts and shop areas. We’ve got the food court, escalators, […]
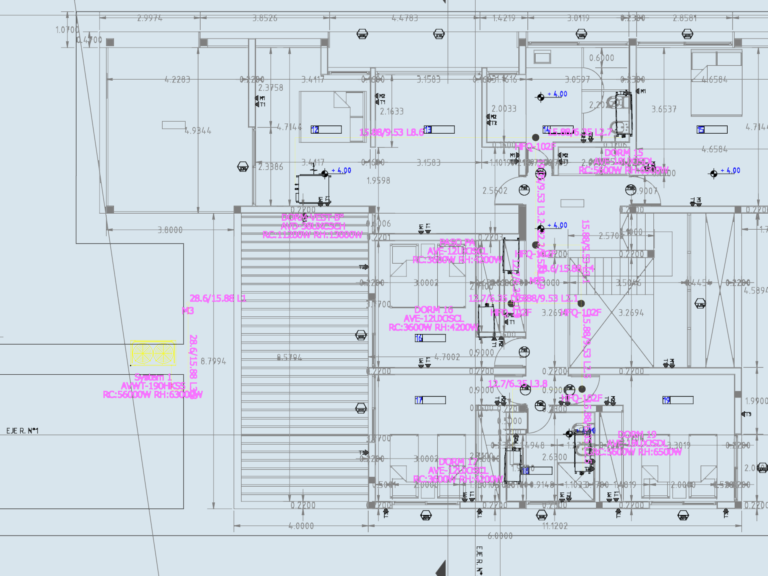
VRF HVAC Piping Layout including AVWT-190HKSS Outdoor Unit
Yokesh K 71 Drawings · Joined June 2026 Drawings by Yokesh K 71 Drawings VRF piping layout for residential project. Includes AVWT-190HKSS specs and copper branch diameters
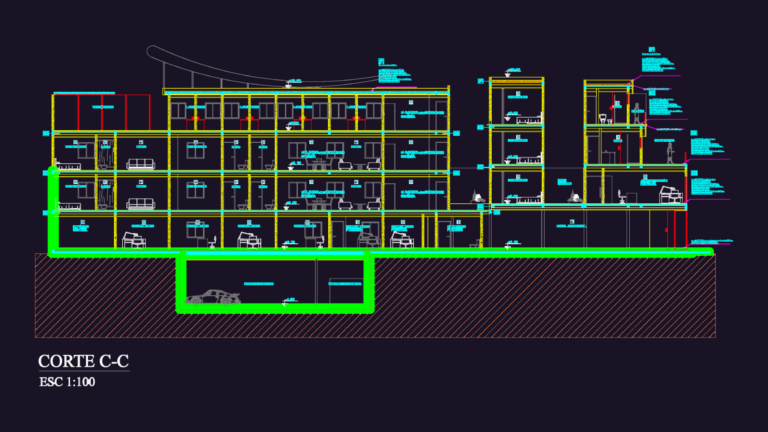
Mixed Use Building Project
Yokesh K 71 Drawings · Joined June 2026 Drawings by Yokesh K 71 Drawings mixed-use building set including a pharmacy, medical offices, and 13 apartments. total area is around 2274 […]
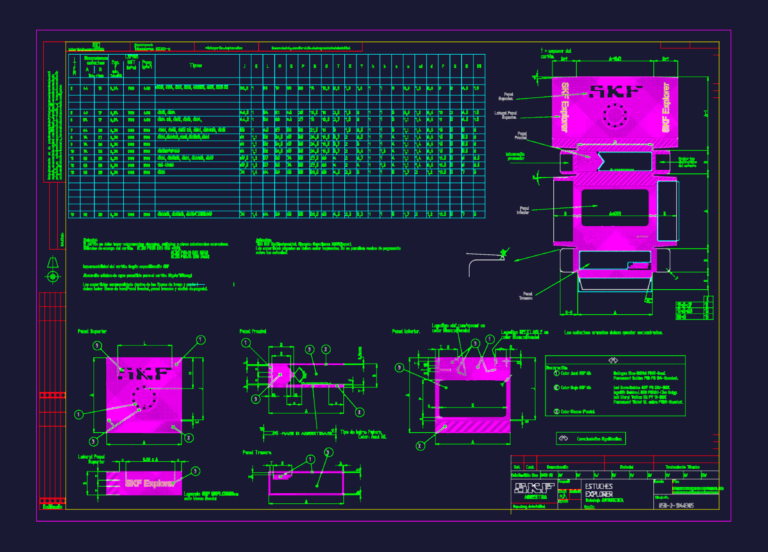
SKF Explorer bearing packaging box layout and technical specifications
Yokesh K 71 Drawings · Joined June 2026 Drawings by Yokesh K 71 Drawings Layout for SKF Explorer bearing boxes including a full dimension table for different part numbers like […]

Agricultural Irrigation Network Layout and Valve Symbology
Yokesh K 71 Drawings · Joined June 2026 Drawings by Yokesh K 71 Drawings This drawing is for the “Equipo 1 El Lingal” agricultural irrigation network located in the Apalta […]

United Towel Exporters Unit-2 Fifth Floor GA Plan
Yokesh K 71 Drawings · Joined June 2026 Drawings by Yokesh K 71 Drawings fifth floor general arrangement for the United Towel Exporters dyeing & finishing unit. steel shed design […]
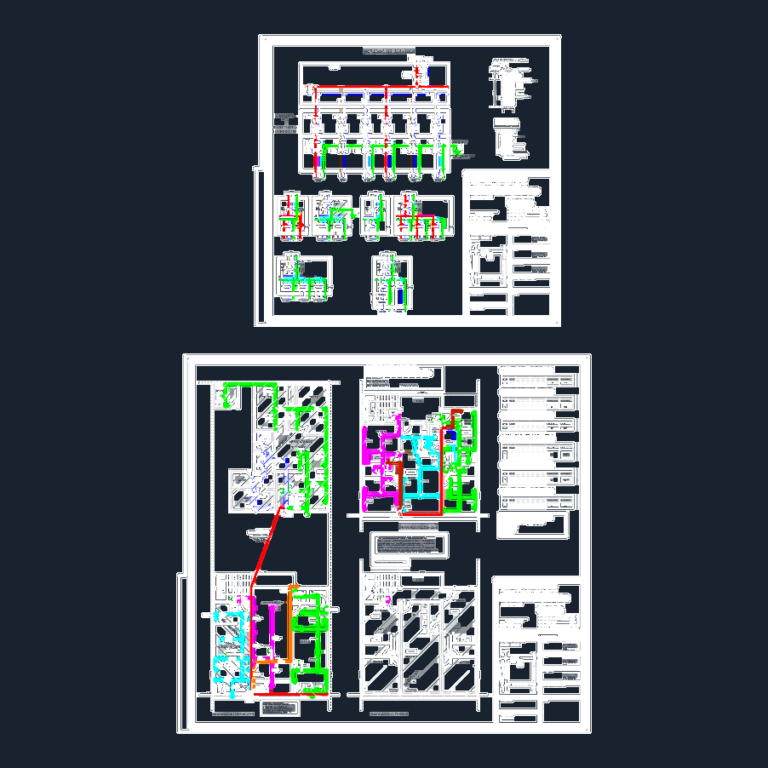
Multi Level Apartment Building CAD Plan Set with Sections and Electrical Diagrams
Yokesh K 71 Drawings · Joined June 2026 Drawings by Yokesh K 71 Drawings This drawing is for a three-level residential building including floor plans, sections, elevations and electrical board […]
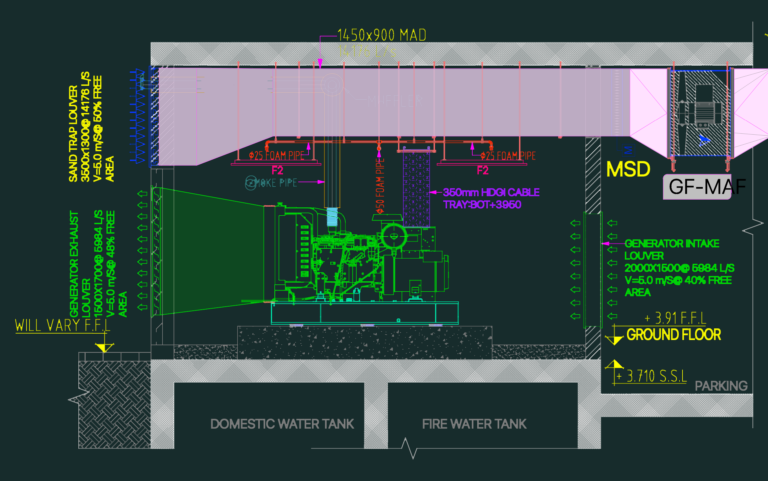
Generator Room MEP Layout with 14176 L/s Louvers
Yokesh K 71 Drawings · Joined June 2026 Drawings by Yokesh K 71 Drawings MEP coordination layout for a generator room. Includes louver specs, deluge valve assembly and HDGI cable […]
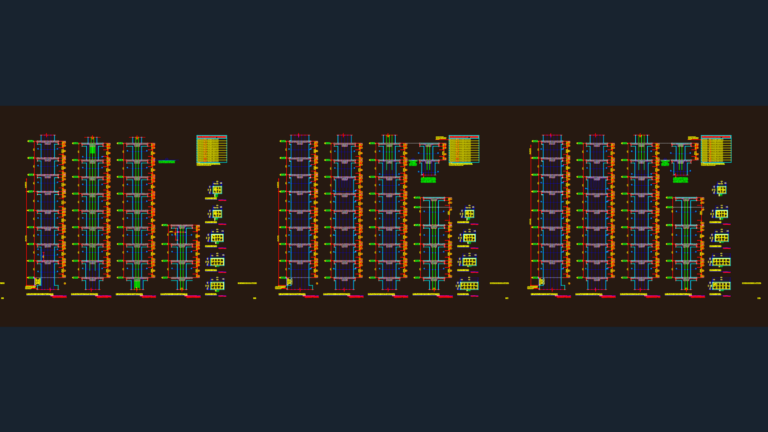
Reinforced concrete column details
Yokesh K 71 Drawings · Joined June 2026 Drawings by Yokesh K 71 Drawings Structural drawing featuring reinforced concrete column elebations, section details, and reinforcement schedules

Poland e2TANGO J6 J10 J14 controller expansion card layouts
Yokesh K 71 Drawings · Joined June 2026 Drawings by Yokesh K 71 Drawings e2TANGO central units & operator panels (600 thru 2000 series). incl. slots for I/O cards, RTD […]