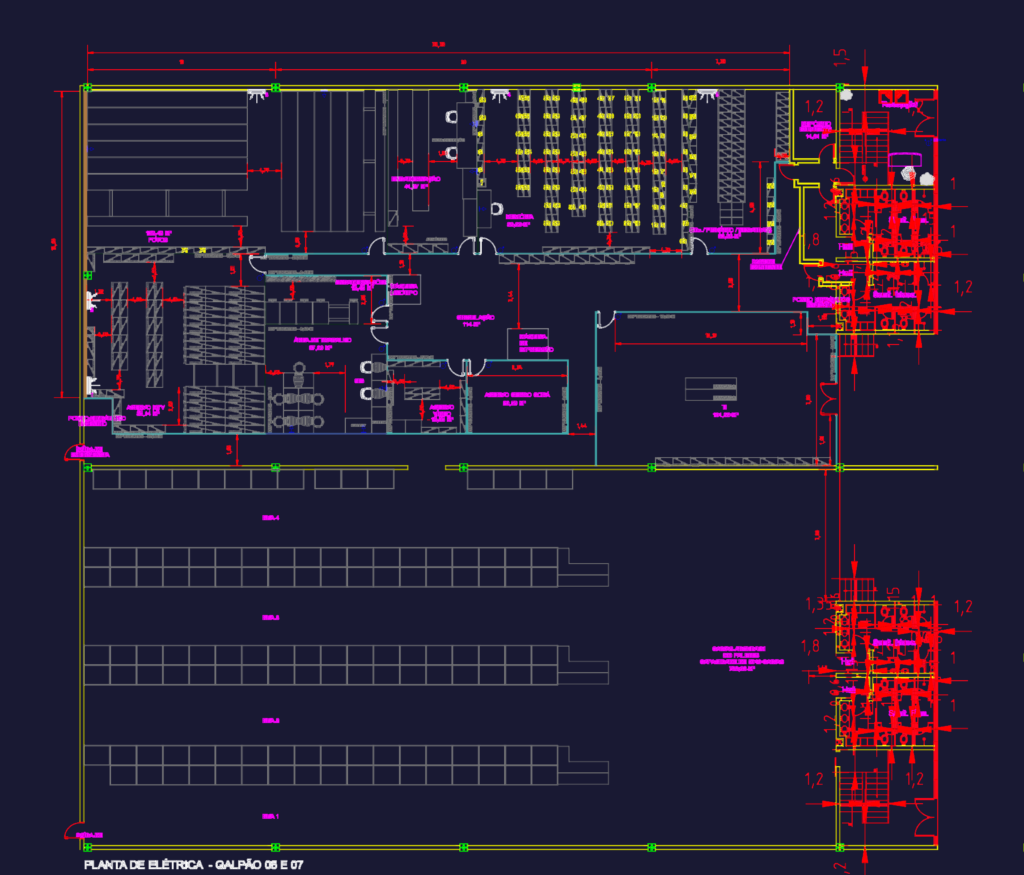
This drawing is for the as-built architectural package of industrial warehouses 05 and 07. I’ve included the ground layout and mezzanine, with details for the electrical points, lighting, and Eucatex partition setups. Covers office spaces, storage, and specialized archive rooms. These could be useful in warehouse refurbishment or office planning projects. Planta de layout, ellétrica e forro para galpões industriais.
Warehouse As Built DWG Plan for Layout Electrical and Ceiling Views