
Bilal
Drawings by Bilal
63 Drawings
Arima Residential 3-Bedroom Floor Plan DWG
Bilal 63 Drawings · Joined June 2026 Drawings by Bilal 63 Drawings Arima Residential 3-Bedroom Floor Plan DWG FREE Bilal 63 Drawings · Joined June 2026 Drawings by Bilal 63 Drawings just the ground and top floor plans for a 3-bedroom house. we’ve included the kitchen, family room, living/dining […] Free – Add to Cart Checkout Added […]

Two Story Residential House North Elevation with Material Specifications
Bilal 63 Drawings · Joined June 2026 Drawings by Bilal 63 Drawings North elevation for a two-story residential house incl. callouts for brick, stone cladding, & asphalt shingles. with floor […]
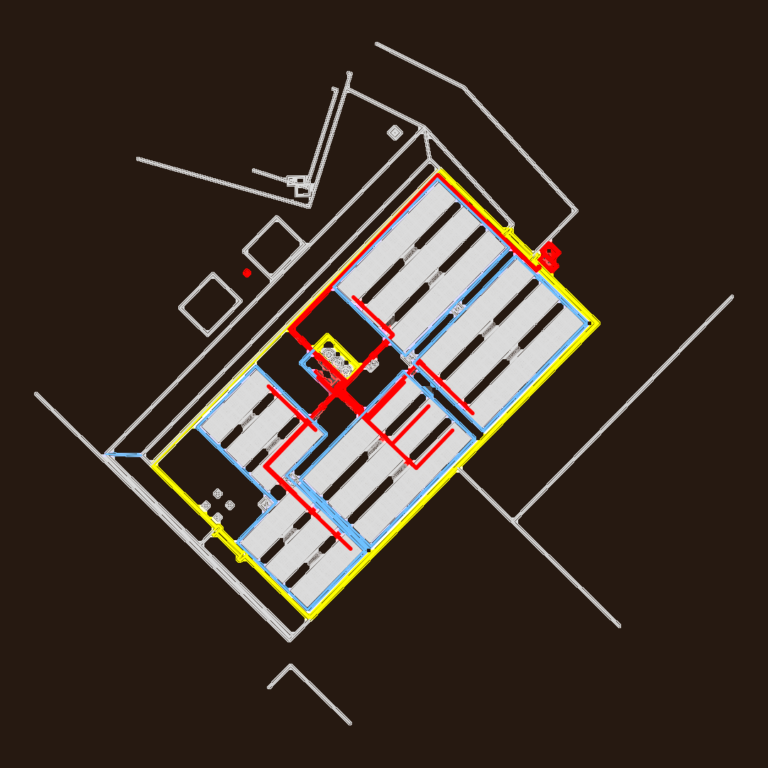
SOLIS 20KW PV SYSTEM AND SQUARE D NQ304AB400
Bilal 63 Drawings · Joined June 2026 Drawings by Bilal 63 Drawings 23kV solar PV plant layout with SOLIS 20KW inverters, DRIWISA high voltage gear, and SQUARE D NQ304AB400 panel. […]
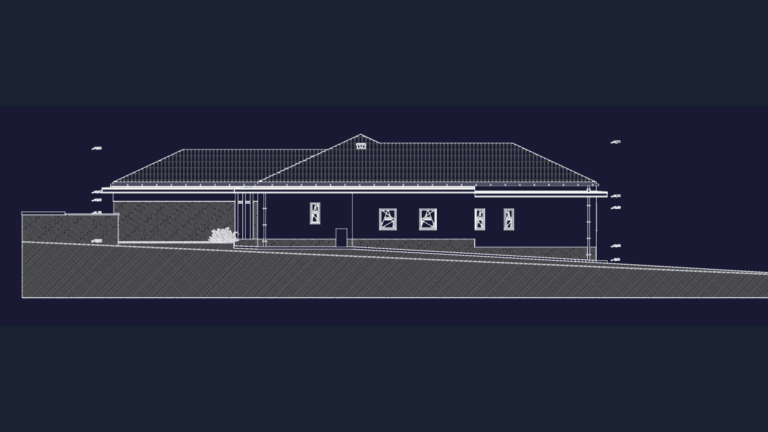
North elevation architectural drawing for a residential house
Bilal 63 Drawings · Joined June 2026 Drawings by Bilal 63 Drawings North elevation drawing of a residential building from Hungary.
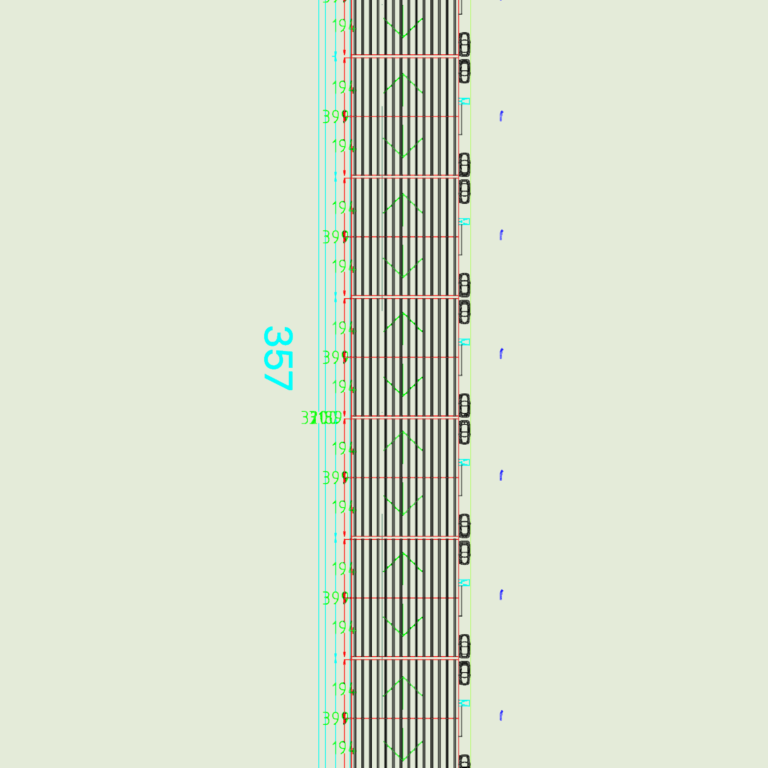
Turkish Industrial Workshop Plans
Bilal 63 Drawings · Joined June 2026 Drawings by Bilal 63 Drawings Architectural drawings for an industrial workshop building in Turkey.

Detailed Commercial Restaurant Floor Plan and Kitchen Equipment Layout
Bilal 63 Drawings · Joined June 2026 Drawings by Bilal 63 Drawings This drawing is for a full restaurant interior layout featuring the cook line, prep areas and customer seating. […]
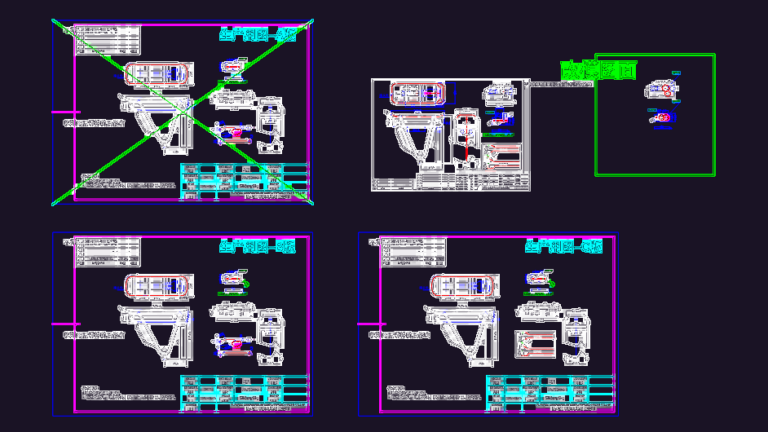
Reention FME0005 bike rack dwg
Bilal 63 Drawings · Joined June 2026 Drawings by Bilal 63 Drawings 20-inch cargo rack for electric bikes with dimensions and 6061 material specs.
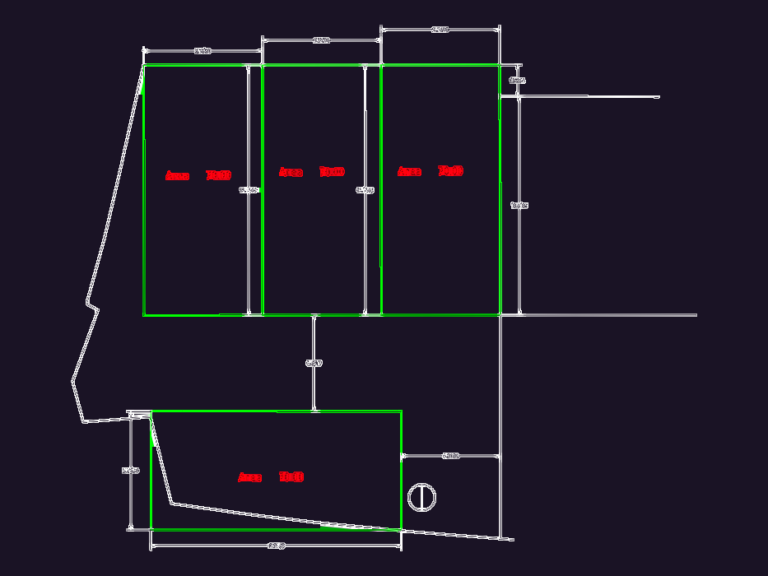
Garden plot layout plan
Bilal 63 Drawings · Joined June 2026 Drawings by Bilal 63 Drawings Garden plot layout with four 70m2 areas & basic property lines. We’ve incl. some tree and shrub blocks […]

Structural design general notes with pile cap and column details
Bilal 63 Drawings · Joined June 2026 Drawings by Bilal 63 Drawings Structural general notes and reinforcement details for concrete foundations, columns, and floor slabs.
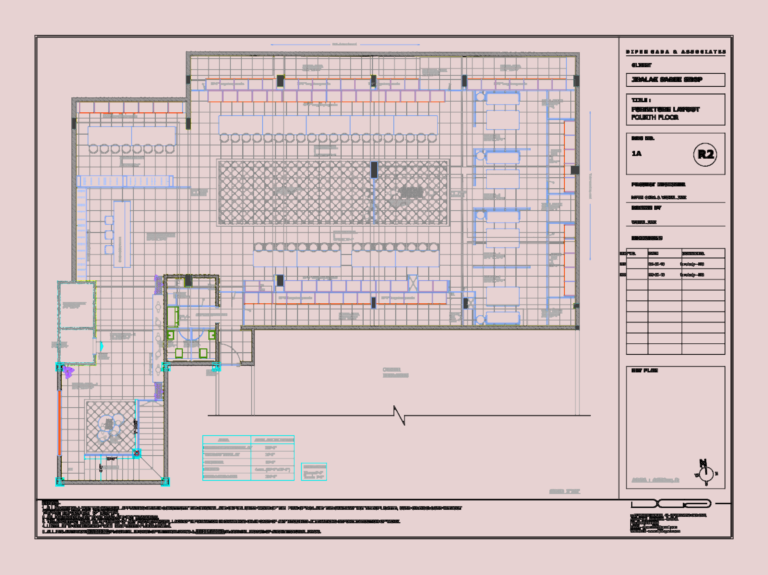
JHALAK SAREE SHOP PLAN
Bilal 63 Drawings · Joined June 2026 Drawings by Bilal 63 Drawings fourth floor furniture plan for JHALAK shop, has storage racks, display, studios & more

Electrical layout and SLD for water feature pump rooms
Bilal 63 Drawings · Joined June 2026 Drawings by Bilal 63 Drawings Electrical distribution plans for pump rooms 1-9 incl. DB schedules and SLDs. Details for 0.6/1KV LV cabling (XLPE/PVC) […]
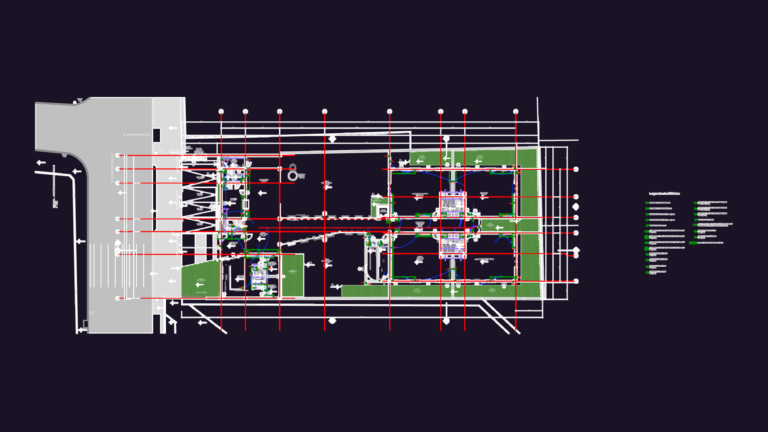
ELECTRICAL GROUND FLOOR LAYOUT KSAA
Bilal 63 Drawings · Joined June 2026 Drawings by Bilal 63 Drawings sockets, switches, ac and data points with symbols legend.

Two-Story Industrial Textile Factory Floor Plan and Production Machine Layout DWG Set
Bilal 63 Drawings · Joined June 2026 Drawings by Bilal 63 Drawings This drawing is for a two-story industrial textile factory including the 1st and 2nd floor plans plus a […]
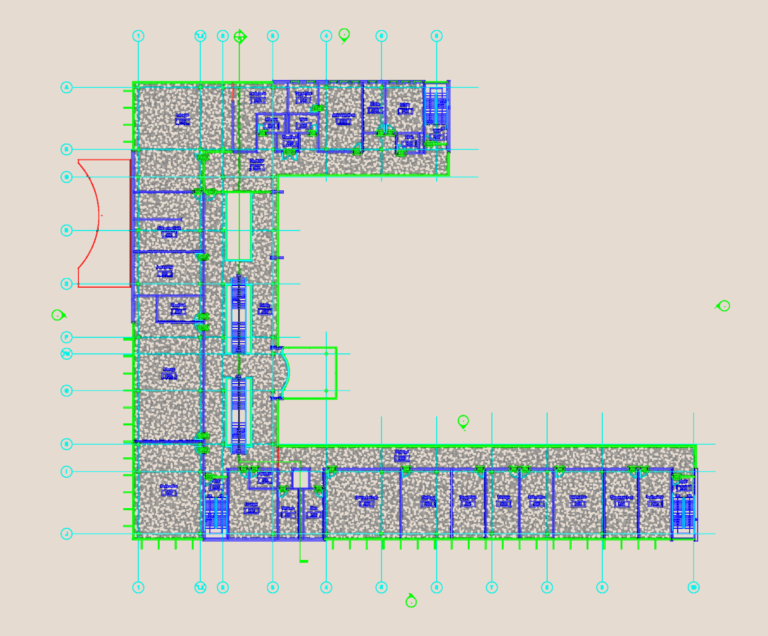
Educational Building Floor Plan DWG with Computer Lab Library and Administration Layout
Bilal 63 Drawings · Joined June 2026 Drawings by Bilal 63 Drawings This drawing is for a large educational wing floor plan in metric.I’ve included grid lines A-J and 1-10 […]

Engle Valve Assembly Details
Bilal 63 Drawings · Joined June 2026 Drawings by Bilal 63 Drawings Engle Valve assembly drawings for prototype build incl. section views and drilling schedules. Features 1-1/4-12 and 1/2-13 taps […]
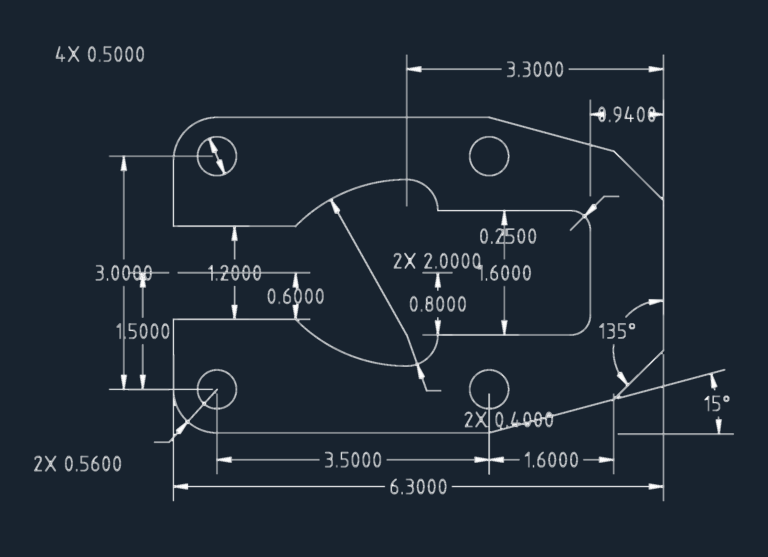
Mechanical Plate Bracket DWG Detail
Bilal 63 Drawings · Joined June 2026 Drawings by Bilal 63 Drawings Mechanical plate detail with all dimensions labeled. Incl. the hole patterns, cutouts and angles for this part in […]