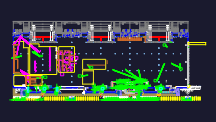
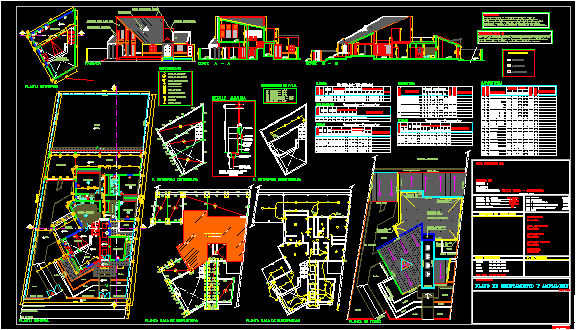
Electrical drop layout for a warehouse facility, specifically focusing on Nave 62 and the associated production lines. I’ve included the architectural base which covers the office area, reception, and even the forklift ramp. The main value here is the electrical data for the different zones, Vertical Fabric, Roller, Serenity, and others, giving you specific supply amps for 110V, 220V, and 3F systems. There’s also room labels for the compressor room, heavy maintenance, and chemical storage areas. It’s a standard metric drawing with layers for muros, columnas, and the electrical drops. Sections for shipping and warehouse min/max spare parts are also marked out. Incl. fuse cabinet details and voltage breakdowns for various equipment types.
Warehouse electrical distribution and production line drop points