Designs CAD
Categories
Upload
Pricing
Blog
FAQs
0
Login
Sign Up
Home
/
Commercial
/
Industrial
/
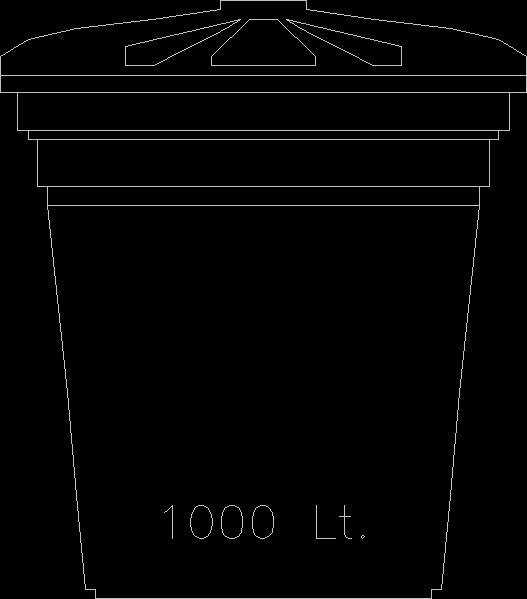
Water Tank DWG Block for AutoCAD
Water Tank DWG Block for AutoCAD
×
−
100%
+
1000 l tank quietly – view
PREMIUM
File Details
File Type
DWG
Type
Block
Language
English
Units
Metric
Uploaded by
DWG_Blocks
Category
Industrial
Published
Dec 14, 2017
Price
$3.87
or
$3.87 – Add to Cart
Checkout
Added to cart
or
get unlimited access from $7/mo
Tags
à gaz
agua
autocad
block
DWG
gas
híbrido
hybrid
hybrides
l'eau
reservoir
tank
tanque
View
wasser
water
Refrigerator Factory Camera Layout
PREMIUM
$4.84
ALUVID Aluminum and Glass Factory Architectural Set
PREMIUM
$3.87
SKF Explorer bearing packaging box layout and technical specifications
PREMIUM
$4.84
Tiles design
FREE
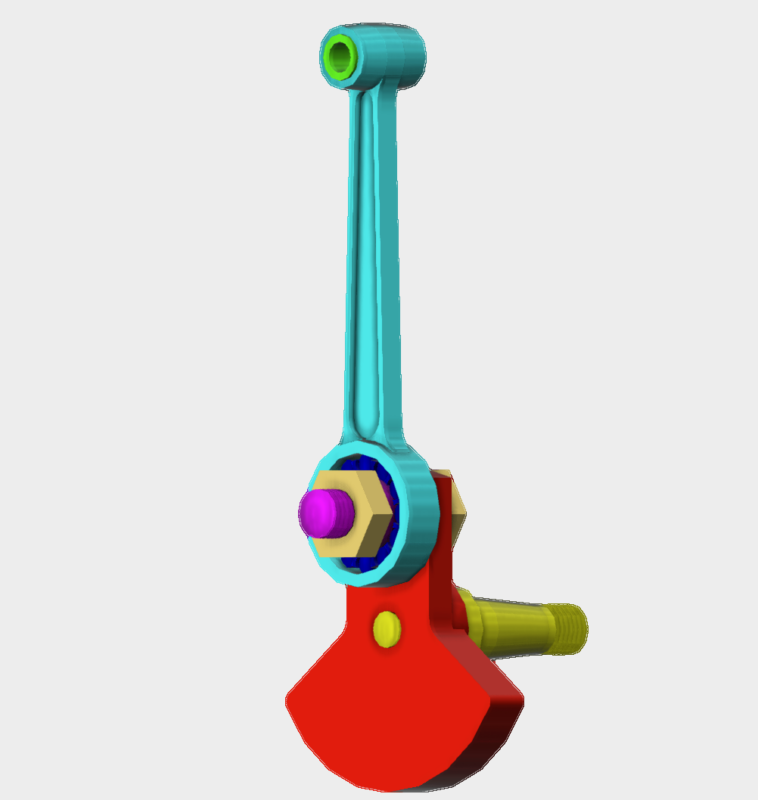
Mechanical Crank 3D Model
FREE
Industrial Warehouse DWG Plan and Structural Set
PREMIUM
$4.03
2500Tn transfer press assembly
PREMIUM
$6.45
Single-Family House Project with Structural and MEP Plans
FREE
Industrial Bucket Elevator Model EL5013 Components and Ladder Details
PREMIUM
$5.81
United Towel Exporters Unit-2 Fifth Floor GA Plan
PREMIUM
$3.23
ASA-100 Double Sprocket 25-28 Teeth Detail
PREMIUM
$3.87
Browse All Downloads