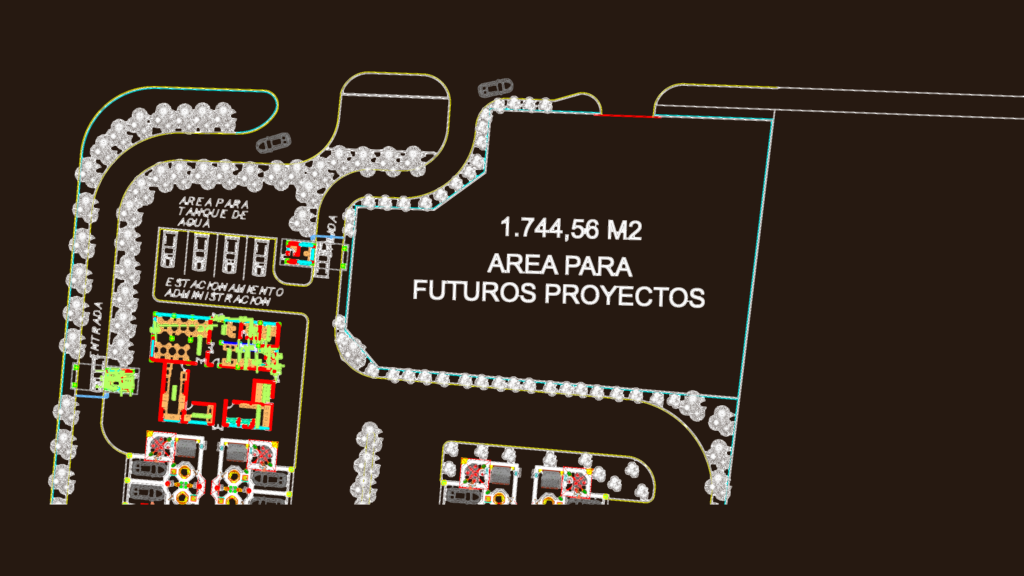
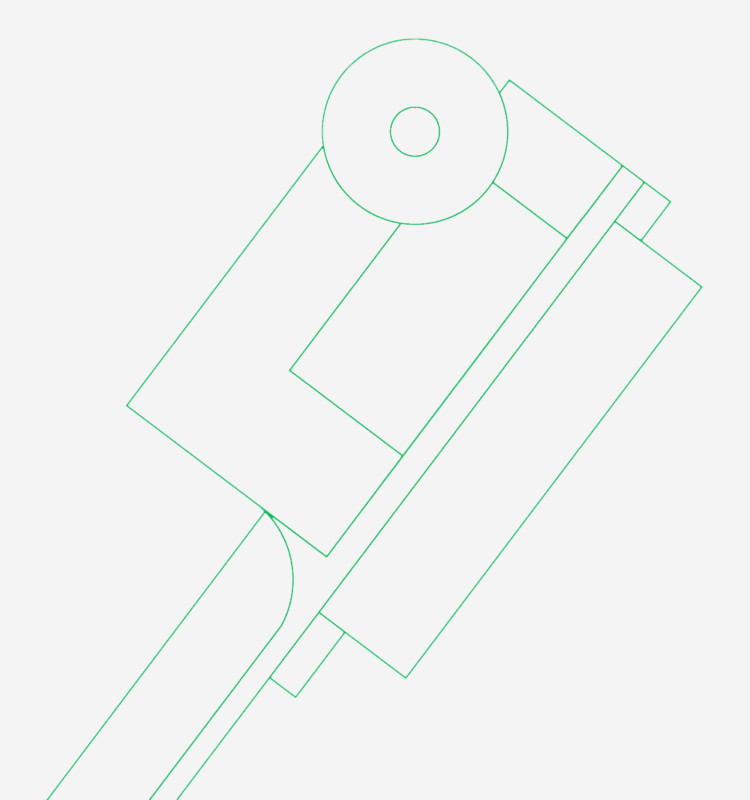
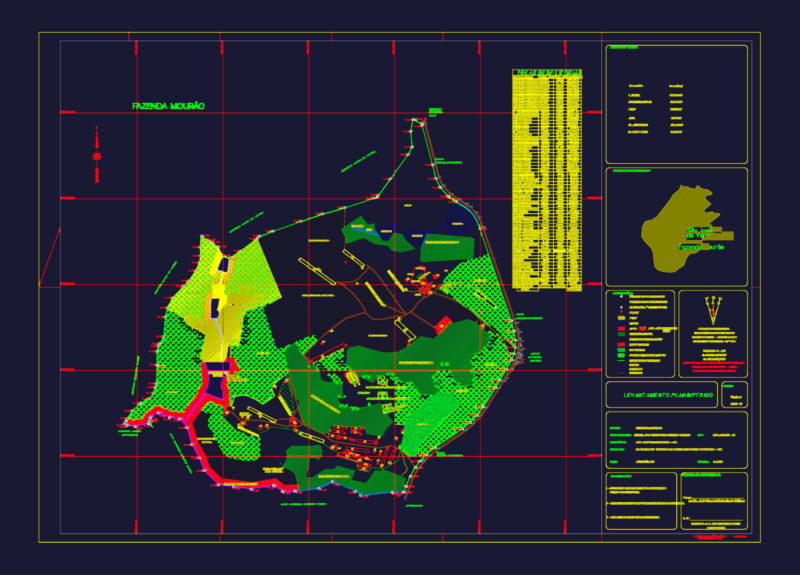
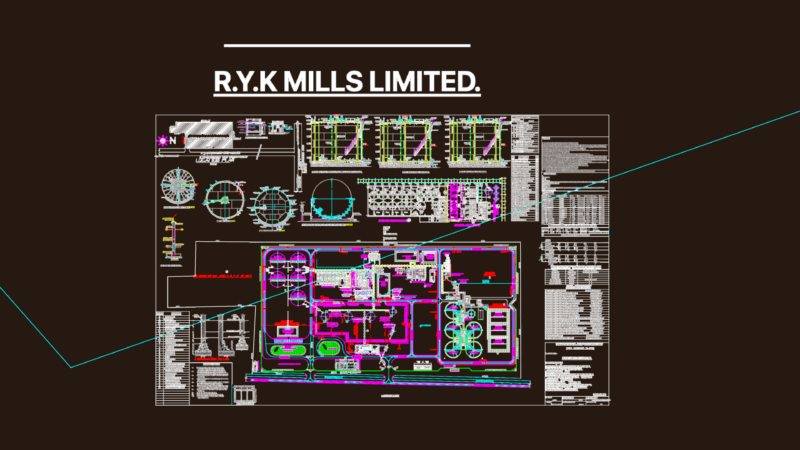
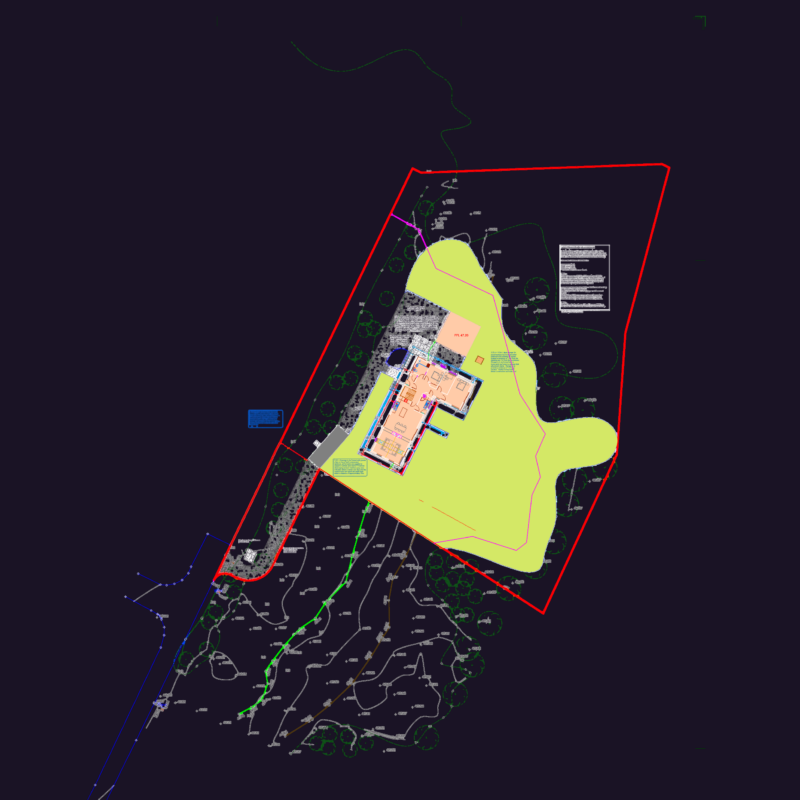
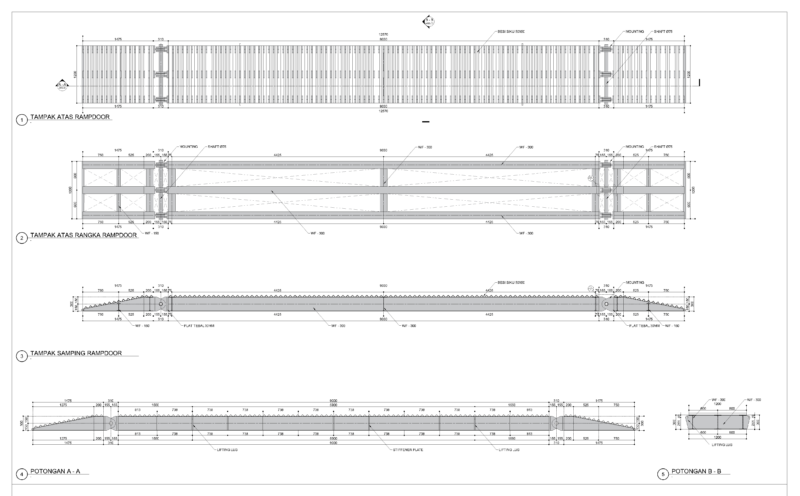
Warehouse site layout and full construction set in DWG format. covers the main floor plan with offices, bathrooms, and storage, plus structural details for the foundations and roof trusses. I’ve included the electrical and plumbing plans too, along with the 1:500 site survey and parking areas. Proyecto completo de galpón industrial con planos arquitectónicos y estructurales.
Industrial Warehouse DWG Plan and Structural Set