Detail parapet on windows
Drawing labels, details, and other text information extracted from the CAD file (Translated from Spanish):
aluminum smithy, reinforced concrete repison, partition to receive pija, smooth lid, vinyl bead
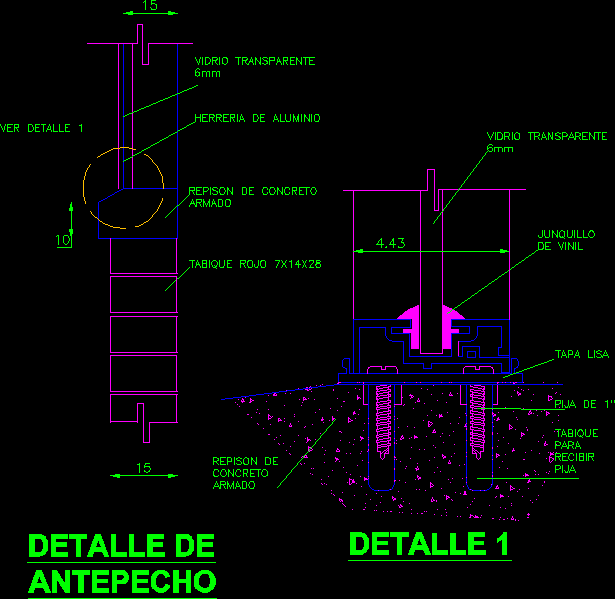
Detail parapet on windows
aluminum smithy, reinforced concrete repison, partition to receive pija, smooth lid, vinyl bead