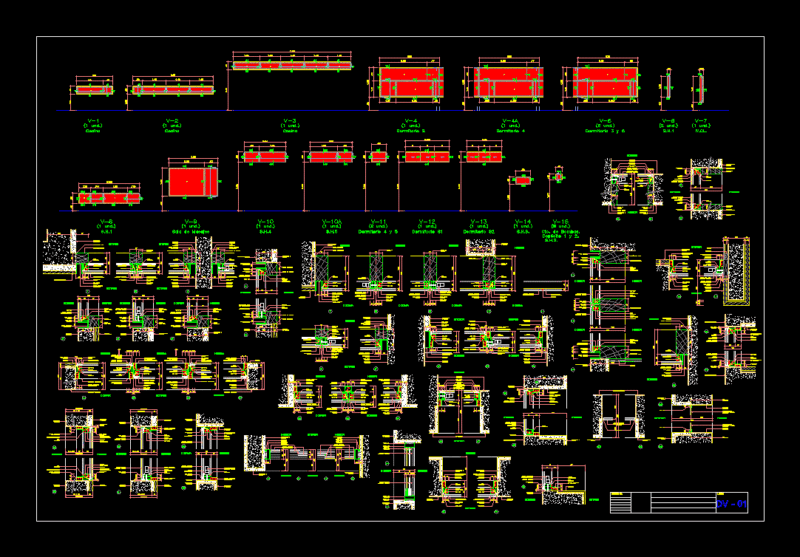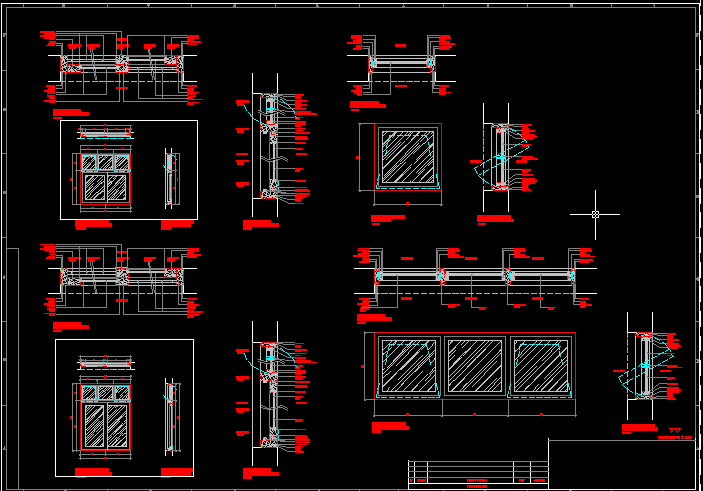
Windows Details
Drawing labels, details, and other text information extracted from the CAD file (Translated from Spanish):
toler.general, designation, lime s cements. a., revisions, of :, sheet nro :, ch, rev., no.flat :, scale :, dis., dib., date :, name :, code :, material, can., pza., by, approved, description, date, interior, exterior, latex seal, aluminisada locksmith, raw glass, detail cut, detail plant, iron pivot hinge with figadores, iron pivot attachment with figadores, frontal elevation, vertical cut, elevation, metal accessory for horizontal swing with figurs